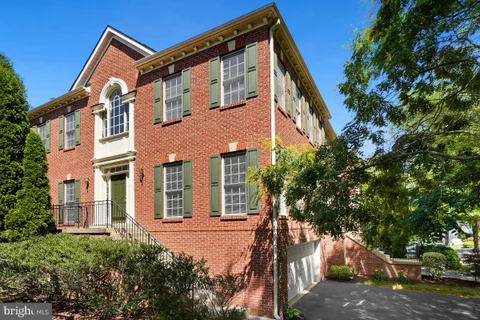
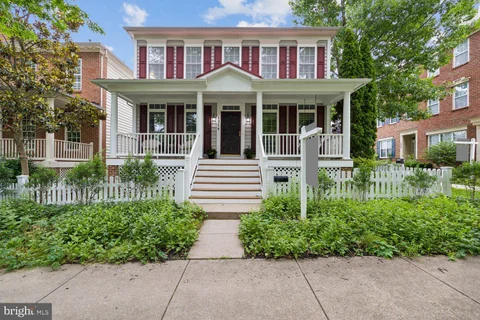
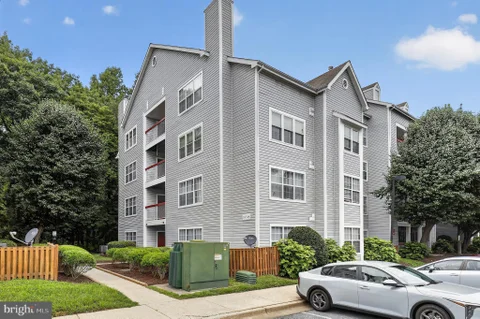
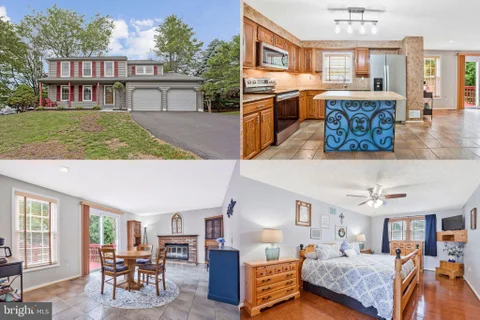
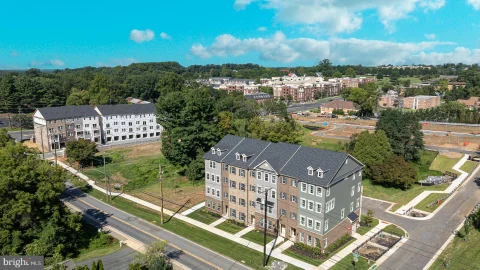
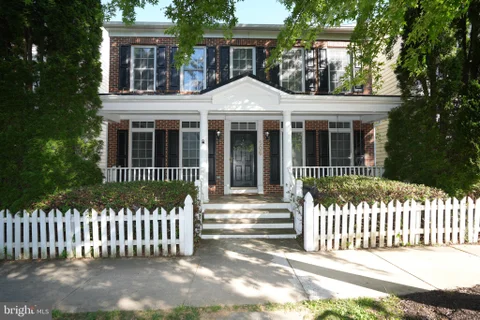
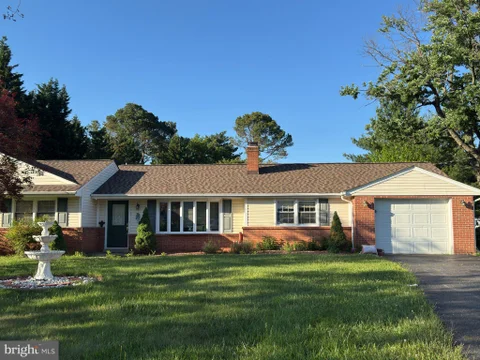
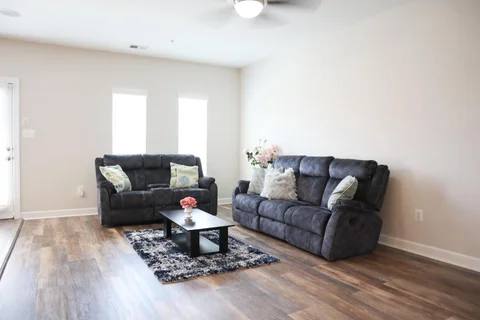
Welcome to this spacious end-unit brick townhome in the highly desirable Quince Orchard Park community! Offering approximately 2,400 square feet of beautifully updated living space, this three-bedroom, three-and-a-half-bath home features a rare attached two-car garage and a long list of recent improvements. Step inside to discover a thoughtfully renovated interior with fresh paint, new flooring, updated lighting, and modernized finishes throughout. The main level features a bright and inviting living room, formal dining area, and an updated kitchen with new countertops, sink, disposal, and stainless-steel appliances including a new oven, refrigerator, microwave, and dishwasher. A convenient half bath and ample storage complete the main level. The upper level offers three comfortable bedrooms, including a spacious primary suite with a walk-in closet and renovated en-suite bath. All bathrooms have been refreshed with new flooring, fixtures, plumbing updates, and stylish finishes. The lower level provides additional living space with a family room, full bathroom, laundry area, and direct access to the garage. Major system updates include a new HVAC system, new air conditioning, new heating system, new thermostat, and new water heater, providing comfort and peace of mind for years to come. Enjoy the best of Quince Orchard Park living with community amenities including a pool, clubhouse, tennis courts, basketball court, playgrounds, and scenic walking paths. Ideally located minutes from NIST, walkable to AstraZeneca, and close to Kentland's' shops, restaurants, and amenities, this home offers the perfect blend of convenience, community, and modern updates.
Welcome to your future home in one of Gaithersburg's most sought-after neighborhoods! This beautifully renovated 4-bedroom, 2.5-bath home showcases gleaming hardwood floors throughout the main and upper levels, creating a warm and elegant atmosphere. The updated kitchen and modernized bathrooms offer the perfect blend of style and functionality. The fully finished basement is an entertainer's dream, featuring a custom bar area ideal for hosting family and friends, game nights, or special occasions. Step outside to a spacious, level backyard, perfect for outdoor gatherings, gardening, play, or simply relaxing in your private outdoor retreat. Conveniently located near shopping, dining, parks, schools, and major commuter routes, this move-in-ready home has everything you've been looking for. Don't miss this incredible opportunity - schedule your private tour today and come see why this should be your next home!
Welcome to 18322 Streamside Drive #301 in Gaithersburg, MD! This beautifully maintained top-floor condominium offers a bright and open floor plan with abundant natural light, spacious living areas, and comfortable everyday living. The home features generously sized bedrooms, a well-appointed kitchen, and a private balcony perfect for relaxing morning or evening unwinding. The home consist of brand new washer and dryer, hvac, dishwasher, and refrigerator updated in 2024. Conveniently located near flower hill shopping center, dining, parks, major commuter routes, and public transportation, this home offers the perfect balance of comfort and convenience. This move-in-ready property is one you won't want to miss. Seller is motivated - bring your best offer!
Price improved by $19,900! Overlooking picturesque Butterfly Close, this beautiful home features large living spaces, a fabulous floorplan, and abundant natural light. The welcoming front porch leads to a main level filled with special features. Hardwood floors from the two-story foyer into the generous office, featuring a double French door entry, custom built-ins, and recessed lighting, and the elegant dining room showcasing a tray ceiling, elegant moldings, and decorator lighting. The expansive family room includes a gas-burning fireplace, recessed lighting, a ceiling fan, and oversized windows with transoms overlooking the backyard. The adjoining kitchen boasts new stainless steel appliances, white cabinetry, a center island, pantry closet, and a sunny breakfast area. An updated powder room and convenient laundry room with a utility sink complete the main level. Hardwood flooring continues up the staircase to the upper level, where a decorator light fixture highlights the landing. The luxurious primary suite features a double-door entry, crown molding, a lighted ceiling fan, and two large walk-in closets. The spa-like en-suite bath offers upgraded tile, a glass-enclosed shower, double vanity with white cabinetry, updated lighting and hardware, and a private water closet. The three additional generously sized bedrooms are filled with natural light and include roomy closets. The second full bath includes a tub/shower, linen closet, and lighting and fixtures. The finished lower level provides exceptional flexibility with a spacious recreation room and an adjoining entertainment area complete with a dry bar. A large bonus room offers endless possibilities for a home gym, hobby room, or guest space, while the additional half bath and abundant storage add convenience. Outdoor living is equally inviting with a covered rear porch overlooking a slate patio and level lawn, creating wonderful spaces for relaxing and entertaining. The detached oversized two-car garage provides generous storage and easy access. Recent improvements include fresh interior paint throughout, including ceilings (2026), refinished hardwood stairs, new upper-level carpeting, all new light fixtures, freshly shampooed lower-level carpeting, exterior washing of the fence and patio (2026), a new roof (2025), freshly painted kitchen cabinetry, updated appliances, upper-level HVAC and sump pump (2017), water heater (2014), washer (2018), and dryer (2019). Set in one of this sought-after neighborhood's most charming locations, this home also offers easy access to Lakelands Park Middle School, Kentlands Downtown, countless shopping, dining, and entertainment options, as well as close proximity to major commuter routes and the metro.
LIMITED TIME OFFER- $3,000 buyer credit for full price contract. Welcome to 18516 Boysenberry Drive, Unit #210, where comfort, convenience, and style come together in this spacious top-floor one-bedroom, one-bath condominium. Filled with natural light, this inviting home features an abundance of windows that frame peaceful treetop views, creating a bright and airy atmosphere. Gleaming hardwood floors flow throughout the home, while soaring cathedral ceilings add volume and character to the living space. The well-appointed kitchen offers ample cabinetry and workspace, making meal preparation a breeze. A conveniently located laundry closet sits just outside the full bath, adding to the home's thoughtful layout. Enjoy all the benefits of this desirable community, including a refreshing outdoor pool. Ideally located, you'll have easy access to shopping, restaurants, parks, and major commuter routes, making everyday living both convenient and enjoyable. Whether you're a first-time buyer, downsizing, or looking for an excellent investment opportunity, this move-in ready home is one you won't want to miss.
A great opportunity with motivated sellers! Whether you are purchasing your first home or ready to move up from a smaller space, this property offers three finished levels and a versatile layout designed to grow and adapt with you! The open kitchen serves as the center of the main level and connects seamlessly to the surrounding gathering spaces. The family room features a fireplace for cozy evenings, while additional living and dining areas provide plenty of flexibility for everyday life, entertaining, or working from home. Upstairs, the primary suite offers a private retreat with a bath featuring a separate shower. The finished basement adds another full level of usable space, ideal for a recreation room, home office, gym, hobbies, guests, or storage, giving homeowners room to grow and adapt as their needs change. An attached two-car garage adds everyday convenience. While the home offers an opportunity for cosmetic updates and personal touches, its spacious layout and three finished levels provide a great foundation for creating a home that reflects your own style. The HOA includes access to the community pool, adding another option for recreation and enjoying the warmer months close to home. Outdoor enthusiasts will also appreciate being near Lois Y. Green Conservation Park, Johnson's Local Park, and Martin Roy Park, offering additional opportunities to enjoy trails, green space, sports, and recreation. Laytonville Golf Course is also just minutes away, providing convenient access to plenty of options for everyone! Very close to Clarksburg outlets, Milestone shopping center, or Rio Center for every bit of Shopping, Dining, or activities you could want, while easy access to MD-200 and I-270 helps simplify commutes throughout Montgomery County and the greater Washington, DC region. For buyers looking for more space, recreational amenities, commuter convenience, and the opportunity to personalize a home all in a beautiful neighborhood this could be the opportunity you've been waiting for! Photos may be staged.
Welcome Center now open at Montgomery counties newest community, come tour today! Available for summer move in!! Welcome home to the Riva, a thoughtfully designed lower-level, 2-story townhome style condo with a 1-car garage, nestled in the vibrant One Central community in Gaithersburg. From the moment you step inside, you'll feel how this home blends comfort, style, and convenience in all the right ways. The open kitchen is truly the heart of the home - featuring abundant cabinetry, a designer tile backsplash, generous counter space, Whirlpool stainless steel appliances, luminous pendant lighting, and beautiful quartz countertops that make cooking and gathering feel effortless. It flows seamlessly into the bright, welcoming great room, where natural light fills the space and creates a warm, inviting atmosphere. Just off the great room, a tucked-away powder room adds everyday convenience. Upstairs, life gets even easier with a centrally located laundry room and a flexible layout that lets you choose what fits your lifestyle best: three bedrooms or two bedrooms and a loft. The primary suite becomes your personal retreat, complete with a spacious walk-in closet and a serene bath offering a private water closet, dual sinks with quartz countertops, and a large walk-in shower. This is a home designed to support your everyday moments - big and small - with ease, warmth, and style. *** Photos are of the model home. **** Pricing, features, and availability are subject to change without notice.
Seller may consider a closing cost credit to the buyer with an acceptable offer. Amount and terms are negotiable and subject to seller approval. Welcome to this charming and beautifully updated detached home in the highly desirable Observation Heights neighborhood, just moments from downtown Gaithersburg. Blending historic character with modern upgrades, this light-filled residence offers spacious living areas, timeless architectural details, exceptional storage, and wonderful outdoor living. The inviting front porch sets the tone for this warm and welcoming home. Inside, you'll find soaring 10-foot ceilings, hardwood flooring, abundant natural light, and classic architectural charm throughout. The main level features a spacious living room, formal dining room, private home office, and a convenient powder room. The recently renovated kitchen serves as the heart of the home, featuring granite countertops, stainless steel appliances, recessed lighting, ample cabinetry, generous table space, and a newly added exhaust vent for enhanced functionality. The kitchen opens seamlessly to the screened porch and flagstone patio, creating the perfect indoor-outdoor living experience. Enjoy entertaining, gardening, or simply relaxing while overlooking the expansive, fully fenced backyard. The outdoor space has been thoughtfully enhanced with a newly installed fence, additional gravel parking area, and a second storage shed, providing exceptional flexibility, convenience, and storage. Upstairs, you'll find four bedrooms and a full hall bath. The home also offers a full basement, providing additional storage and flexibility. One of the standout features is the large walkable attic space, which offers tremendous storage capacity and potential to be converted into additional usable square footage, subject to any required permits and approvals. Recent improvements include a remodeled kitchen, updated HVAC system, architectural shingle roof, exterior paint, smart thermostats, plantation shutters, ceiling fans, and added attic and basement insulation for improved energy efficiency. Observation Heights is one of Gaithersburg's most charming and walkable neighborhoods, offering easy access to local restaurants, coffee shops, boutiques, parks, playgrounds, and community events. Nearby attractions include Bohrer Park, the Gaithersburg Aquatic Center, walking and biking trails, mini golf, and the skate park. Commuters will appreciate convenient access to the MARC Train, Metro connections, major bus routes, MD-355, and I-270. This rare move-in-ready home combines historic charm, modern updates, energy-efficient improvements, a full basement, expansive attic storage and future potential, abundant parking, and an exceptional location in the heart of Observation Heights.
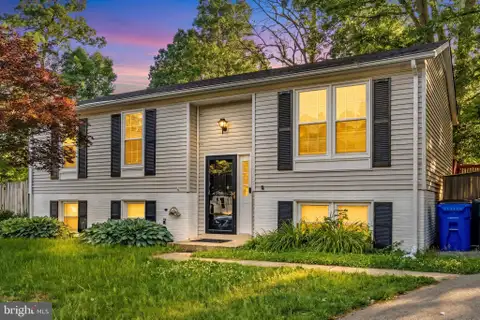
**RARE OPPORTUNITY TO OWN A SINGLE-FAMILY HOME IN SOUGHT-AFTER QUAIL VALLEY!** Beautifully updated and move-in ready, this charming 4-bedroom, 2-bath split-foyer home offers the perfect combination of comfort, convenience, and value. Renovated in 2016 and further updated in 2021, and 2026, the home features a bright and functional layout with two bedrooms and a full bath on each level, providing flexibility for guests, home offices, or multi-generational living. The lower level includes a cozy family room, full bath, and a walk-out mudroom with laundry and a built-in workbench. Note; Some of the main updates are *** NEW ROOF ***NEWER HVAC (5 YRS YOUNG) *** NEW LAMINATE THROUROUT 2021 **** Step outside to enjoy the spacious deck and patio overlooking a large, fully fenced backyard - perfect for entertaining, gardening, pets, or play. Ideally located in the heart of Montgomery County, this home is within walking distance to the community pool, parks, playgrounds, tennis courts, basketball courts, and local schools. Conveniently close to shopping, dining, and major commuter routes, making daily life a breeze. With over 1,600 finished square feet, numerous updates already completed, and access to outstanding community amenities, this is a home you won't want to miss. Just move in and enjoy!
Discover this charming 2-bedroom, 1-bathroom unit in the Breckenridge community. Spanning 817 sq. ft. , this traditional-style apartment offers a comfortable and functional living space. The well-appointed kitchen features a newly finished quartz countertops and freshly painted cabinets. Enjoy the convenience of in-unit laundry with both a washer and dryer included. The open layout maximizes space and natural light, creating a warm and inviting atmosphere. Step outside to enjoy the community pool, perfect for relaxation and socializing during warmer months. Assigned parking is included with a dedicated space for your convenience. Located in a garden-style building, this unit offers a welcoming retreat while still being close to local amenities. Your visit awaits.
Fully Renovated Stunner with a VA Assumable Loan in North Potomac! RARE OPPORTUNITY: ASSUMABLE VA LOAN. INTEREST RATE 6.5%, BALANCE UNDER $750K, MATURITY 06/2055 Welcome to 15004 Dufief Drive, a meticulously redesigned and fully upgraded 4-bedroom, 2.5-bathroom home situated on a lush 0.27-acre lot. Offering over 1,900 square feet of living space across two levels, this home blends grand architectural details with top-tier modern finishes, making it completely turnkey and ready for its next chapter. Extensive High-End Upgrades (2025) The sellers have invested heavily in premium upgrades so you don't have to. Recent improvements include: Luxury Flooring: Brand-new Waterproof Rigid Core Luxury Vinyl Plank (LVP) installed throughout both levels, featuring an anti-microbial coating and hypoallergenic natural cork underlayment. Complete Electrical Refresh: All-new power receptacles and switches, new floor and wall registers, and a comprehensive lighting upgrade. Enjoy new recessed lighting, statement chandeliers in the foyer and dining room, and CCT tunable LED fixtures (allowing you to customize the color temperature) in the hallways, and bedrooms. Modernized Details: Freshly painted throughout the entire interior, upgraded staircase railing, new window trim, and stylish new 6-panel interior doors on the upper level. Custom Touches: The fireplace has been completely modernized with a sleek drywall finish and a brand-new ceramic tile hearth. The home also features a newly built custom bookshelf in the upper hallway and new custom shelving in the closets. Main Level Living Step onto the welcoming large front porch and into a sun-drenched foyer. The living room boasts grand vaulted ceilings and large picture windows that flood the space with natural light. Entertaining is effortless in the dedicated dining room, which flows beautifully into the fully renovated (2024) gourmet eat-in kitchen. The chef of the home will love the custom cabinetry, sleek quartz countertops, stainless steel appliances, and convenient breakfast bar seating. Just off the kitchen, the cozy family room features its own vaulted ceilings, skylights, and direct access to the private backyard. This level also features a newly enclosed, fully private 4th bedroom (perfect for a guest room or home office), a stylishly updated half-bathroom, a dedicated laundry room, and direct access to the attached 2-car garage. Upper-Level Retreat Upstairs, you will find three more generously sized bedrooms and two full bathrooms. Primary Suite: A spacious, peaceful retreat featuring a walk-in closet with custom shelving and a private en-suite bathroom with brand-new sink and one vanity. Secondary Bedrooms: Both secondary bedrooms are bright, well-appointed, and share a fully renovated full hall bathroom. Mechanicals & Community Enjoy total peace of mind with a brand-new water heater (2025) and a reliable, regularly serviced HVAC system (only 8 years old). Located in the highly desirable Dufief neighborhood, this home offers an incredibly low HOA fee (just $20/month) while providing fantastic community amenities, including a neighborhood lake, picnic areas, soccer fields, and playgrounds. You are within walking distance to local parks and schools, and just minutes from major commuter routes, shopping, and dining. Schedule your showing today to tour this beautiful home and learn more about it!
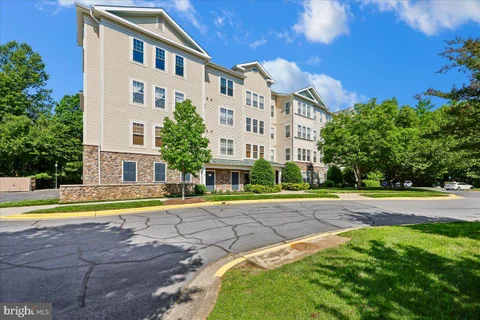
Beautiful freshly painted condo in desirable Lakelands Ridge offers two bedrooms and two baths plus a sunroom! Full of sunlight, this condo with an elevator faces the wooded back of the building. Great location in Gaithersburg just off Great Seneca Highway near Kentlands. ***** The spacious floor plan offers 1,450 square feet of living space. Hardwood floors run through the dining room, the sunroom and entry area. New plush carpeting is featured in other rooms. ***** The large living area is just off the dining area and gets natural light from the sunroom. The sunroom has windows on three sides and a closet. ***** The kitchen is beautifully updated with a new oven, dishwasher, microwave and kitchen countertop. *****There is plenty of cabinet and counter space and the floor is ceramic tile. The kitchen is open to the dining area. The bedrooms are carpeted. One bathroom has a step in shower, the other has a tub. ***** There is a stacked washer dryer in the unit and a separate storage space that is included in the purchase price. ***** Living at Lakelands Ridge allows you to enjoy a fully equipped fitness center, pool, and expansive sunning terrace. You are moments away from Washingtonian Rio Center, Kentlands, hiking and biking trails, Shady Grove Hospital, restaurants, cinemas and only 5 miles away from the Shady Grove Metro station. There is a walking path that connects Lakelands Ridge to the adjacent Muddy Branch Shopping Center with grocery store, restaurants and more.
Welcome to this spacious 4-bedroom, 3-bathroom home situated on a private lot of nearly one acre. Enjoy an incredible backyard oasis featuring a swimming pool, circular driveway, and ample parking space for family and guests. Inside, you'll find an open and inviting floor plan, a beautifully updated kitchen, and a fully equipped in-law suite. Lovingly maintained throughout the years, this home is surrounded by mature landscaping and natural beauty, creating a peaceful and serene setting. This property is perfect for those seeking tranquility and country living while remaining close to modern conveniences. Easy access to shopping, dining, and major commuter routes. Don't miss this opportunity - your new home awaits!
Price improved by $20,100! Beautifully updated townhome-style condominium offering spacious, light-filled living spaces and an exceptional layout. The main level features bamboo flooring, crown molding, recessed lighting, and a versatile open-concept living and dining area anchored by a striking three-sided gas-burning fireplace. The kitchen offers tiered granite countertops, white cabinetry, stainless steel appliances including a double-door refrigerator, built-in microwave, and gas stove, an undermount sink, pantry storage, and direct access to the sunny Trex deck - perfect for relaxing or entertaining. The dining area includes a lighted ceiling fan, while the spacious living room is filled with natural light from a triple window and arched transoms overlooking Main Street. An updated powder room with pedestal sink, decorator lighting, tile flooring, and a coat closet completes the main level. Upstairs, carpeted stairs lead to a bright upper-level landing with decorator lighting. The primary suite features three windows with blinds, a lighted ceiling fan, and a walk-in closet with an organizer system. The en-suite bath includes a double-sink vanity, updated fixtures and hardware, decorator lighting, a medicine cabinet, and a glass-enclosed shower. The two additional bedrooms are large and bright and include roomy closets. A second full bath with tub/shower combination, a linen closet, and a conveniently located laundry room complete the upper level. The entry level includes tiled flooring, pendant lighting, and access to the attached garage with lofted storage shelving and additional storage space. Set in an ideal location, this lovely home offers close proximity to the countless shopping, dining, and entertainment option this world-renowned new urbanist neighborhood offers as well as to major commuter routes and the Metro.
Welcome to this exceptional home offering over 7,000 square feet of thoughtfully designed living space. Showcasing a unique blend of modern country-inspired design and vintage character, this one-of-a-kind property is filled with custom details and timeless appeal. The beautifully renovated kitchen features custom cabinetry, quartz countertops, and a full suite of Samsung stainless steel appliances. A custom-built wet bar with wine cooler creates the perfect space for entertaining family and friends. Throughout the home, you'll find carefully restored and repurposed wood elements that add warmth, character, and craftsmanship while reflecting an environmentally conscious approach to design. A custom Jack-and-Jill bathroom offers double vanities and a walk-in shower, while the primary bath features a vintage freestanding soaking tub, creating a relaxing retreat at the end of the day. Skylights and updated lighting fixtures fill the home with natural light. Additional highlights include a walk-in butler's pantry, spacious recreation area, mudroom, custom built-in cabinetry, ceiling fans, walk-in closets, and a double-car garage. Step outside to enjoy the paved private driveway, expansive deck, welcoming porch, and storage shed. Two wood-burning fireplaces and thoughtfully curated custom lighting further enhance the home's distinctive charm. Offering a rare combination of modern updates, vintage character, and exceptional craftsmanship, this remarkable property provides endless opportunities for comfortable living and entertaining.
Price improved by $50,000! Spectacularly expanded and beautifully updated, this spacious home offers an exceptional blend of comfort, functionality, and natural surroundings. Ideally situated on a large lot backing to a peaceful conservation area with tranquil views, this home features a versatile floor plan including a custom three-story addition. Enter the house from the front flagstone landing surrounded by mature garden beds. The main floor has hardwood flooring throughout, and flows into the formal living and dining rooms, both with crown molding, decorator lighting, and natural light from bay windows. The renovated kitchen showcases granite countertops, white cabinetry, stainless steel appliances, recessed lighting, a granite backsplash, and a large center island offering abundant prep and storage space. The family room and kitchen are connected through a broad internal window, extending the view to the 15 feet of windows that overlook dogwood and white pine landscaping. The expansive breakfast area features custom built-in shelves and cabinets and a brick mantle, room for a table of 8 or more, and a wide doorway that extends viewing through the family room addition to the back yard and border of trees beyond. The addition offers recessed lighting, crown molding, a wood-burning fireplace, access to two decks, and picturesque back yard views. This level also includes a handsome powder room and two roomy closets along a hallway leading to the attached garage. Upstairs, the primary suite offers crown molding, a ceiling fan, two large walk-in closets with custom shelving, and a recently updated spa-like en-suite bath featuring a granite-topped vanity, marble tile flooring, a glass-enclosed custom tile shower with built-in niche, decorative tile inlay, and body jets. The three additional upper-level bedrooms are generously sized with abundant closet space, and include the oversized suite addition, which provides exceptional flexibility, as well as privacy for guests, while providing virtually a wall-to-wall, floor to ceiling views of nature. The finished walk-out lower level offers tremendous versatility with generous recreation and game areas, recessed lighting, built-in shelving, and a dedicated utility/storage room complete with workbench, utility sink, and washer and dryer. Outdoor living is equally impressive, with two spacious decks, ideal for entertaining or simply enjoying the multiple blooming gardens and the lovely natural setting. Additional updates include roof and siding replacement in 2017, conversion from oil to natural gas, updated HVAC and water heater, and high efficiency windows. Set in an ideal location on a quiet cul-de-sac in the Dufief neighborhood, including a tree-lined path to the neighborhood recreation complex with pools, tennis courts, and a community clubhouse right across the street, this property also offers close proximity to major commuting routes, shopping centers and Metro. Community pool available with a yearly fee.
4 bedrooms, 2 & 2 half baths, gorgeous colonial with full front porch, 9' ceiling on main and upper level. Hardwood floor on main floor, kitchen ceramic floor, granite counters, cherry kitchen cabinets, study room with built in bookshelves, finished basement with walk out, Trex deck. Seller will provide $5000 upgrade kitchen appliances.
Welcome to this stunning and rarely available ground level residence in the highly sought-after Lakeland Ridge community - offering the perfect blend of space, comfort, privacy, and convenience. Nestled in one of the area's most peaceful and wooded settings, this beautifully updated 2-bedroom, 2-bath condo features over 1,400 square feet of thoughtfully designed living space filled with natural light and timeless finishes throughout. From the moment you enter, you'll appreciate the open and spacious floor plan, highlighted by new carpet (gleaming hardwood floors underneath), soaring natural light, and spacious living and dining areas designed for both everyday living and entertaining. The bright bonus room/den provides the perfect flex space for a home office, reading nook, or tranquil retreat overlooking serene wooded views. The modern kitchen is both stylish and functional, featuring stainless steel appliances, ample cabinetry, and a breakfast bar ideal for casual dining and gathering. The spacious owner's suite easily accommodates a king-size bed and offers a large walk-in closet, an additional second closet, and a beautifully recently remodeled en-suite bath with double vanities and a glass-enclosed shower. A generously sized second bedroom with a second full bath provide ideal accommodations for guests or family. Additional highlights include an in-unit full-sized washer and dryer, assigned parking, additional storage, and pet-friendly living. Residents enjoy access to resort-style community amenities including a pool, clubhouse, and fitness center. Perfectly situated just minutes from Metro, ICC, I-270, Downtown Crown, Kentlands shopping and dining, parks, and entertainment, this exceptional home offers the rare combination of peaceful surroundings and unbeatable commuter convenience. A truly special opportunity to own one of the community's most desirable and private residences.
Price Reduction!!! New floor ! New Paint!! Welcome to this beautifully maintained and thoughtfully updated home offering the perfect blend of charm, comfort, and functionality. This spacious residence features an expanded layout with a stunning rear addition, including an upgraded kitchen with newer appliances, a bright and expansive sunroom filled with natural light, and a generous family room ideal for both everyday living and entertaining. The sunroom serves as the heart of the home - surrounded by windows and overlooking nature, it provides a peaceful space to relax year-round. Step outside to an extra-large deck and enjoy the fully fenced, level backyard complete with a storage shed - perfect for outdoor gatherings, play, or quiet evenings. Inside, recently polished wood floors flow throughout much of the home, complemented by fresh interior paint and brand-new carpet, creating a move-in-ready feel. Comfortable bedrooms offer privacy and warmth, while the inviting fireplace adds character and coziness to the living space. The framed lower level presents excellent potential, featuring an additional bedroom, half bath, rear entrance, and ample space to customize for recreation, extended living, or a home office. Ideally located in a welcoming neighborhood close to parks, schools, and everyday amenities, this home offers space, updates, and endless possibilities. Motivated Seller.
Fall Savings with New Pricing! Welcome HOME to this beautifully maintained two-level, townhome-style condo in the highly sought-after Parklands community! Offering nearly 3,000 square feet of spacious living, this home combines the feel and space of a townhome with low-maintenance townhome/condo living, incredible community amenities, and a convenient Gaithersburg location. Step inside to a bright, open floor plan filled with natural light, expansive windows, luxury vinyl flooring, and fresh paint throughout. The spacious living room features beautiful arched windows and plantation shutters and flows seamlessly into the formal dining area, creating the perfect space for both everyday living and entertaining. At the heart of the home is the open-concept kitchen featuring granite countertops, cherry wood cabinetry, updated appliances, a new built-in microwave (2026), and a large center island with plenty of room for meal prep and gathering. A separate breakfast nook connects to the cozy family room and opens to a private balcony - an ideal spot for morning coffee, outdoor dining, or simply relaxing at the end of the day. Upstairs, you'll find three generously sized bedrooms, two full bathrooms, and the convenience of an upper-level laundry room. The spacious primary suite offers two large walk-in closets and a private en-suite bathroom with dual vanities, a soaking tub, and separate shower. Hunter Douglas blinds in the primary bedroom add both style and effortless light control. Additional updates include freshly painted interiors, professionally cleaned carpets, and extensive updates to the AC system, with nearly all major components replaced in 2026. Direct access to the attached garage is conveniently located from the entry-level foyer, with additional guest and street parking available. Located in the pedestrian-friendly Parklands community within the City of Gaithersburg, residents enjoy tree-lined streets, sidewalks, and an impressive collection of amenities including a community pool, clubhouse, fitness center, tennis courts, playgrounds, and meeting spaces. The Parklands also offers exceptionally low condo/HOA fees compared with many surrounding communities, providing even more value for the amenities and lifestyle offered. The home is also located within the Quince Orchard High School district. Location is another major highlight! Just minutes from Downtown Crown, Kentlands, and the Shops at Spectrum Center, you'll have shopping, dining, entertainment, and everyday conveniences close by. Commuters will appreciate easy access to I-270, Watkins Mill Road, and the Shady Grove Metro, along with proximity to major employers including NIST, Adventist HealthCare, AstraZeneca, Novavax, and Lockheed Martin. With tons of living space, thoughtful updates, fantastic amenities, low condo/HOA fees, and an unbeatable Montgomery County location, this Parklands home has so much to offer. Don't miss the opportunity to make it yours!
Exceptional fully renovated split-level home in Gaithersburg offering modern upgrades, generous living space, and an unbeatable location on a cul-de-sac! This bright and spacious home features gleaming wide-plank LVP flooring, recessed lighting, large sun-filled windows, fresh paint, crown molding, and high-end finishes throughout. The stunning chef's kitchen has been completely remodeled with custom 42 cabinetry, quartz countertops, stainless steel appliances, creating the perfect space for everyday living and entertaining. Multiple beautifully updated bathrooms showcase custom tilework, modern vanities, soaking tub, glass-enclosed shower, and stylish fixtures. There are three bedrooms and one full bath on the main level and two bedrooms and one full bath on the lower level. The spacious layout offers generously sized bedrooms with ample closet space, including a private primary suite with dual closets. The open-concept main living areas flow seamlessly to the outdoor spaces, which feature a large deck, a professionally landscaped lot, and a spacious backyard ideal for gatherings, relaxation, and play. Additional highlights include a new roof and vinyl siding, updated doors, modern light fixtures, attached storage shed, and extensive recent improvements throughout the home. This gorgeous home reflects true pride of ownership and meticulous maintenance. 3 car driveway and ample guest parking in the community. Conveniently located just minutes from Shady Grove Metro, MARC train, ICC-200, I-270, and I-495, with easy access to schools, parks, playgrounds, tennis courts, walking and biking trails, shopping, dining, business districts, and houses of worship. A rare opportunity to own a beautifully updated home in a quiet, established community with exceptional commuter convenience.
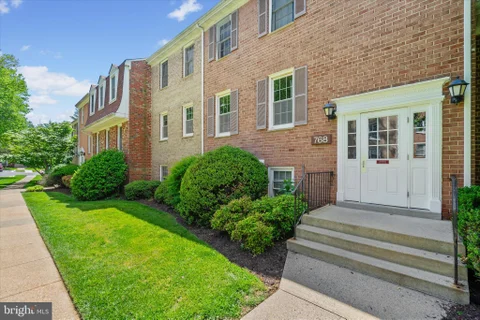
Spacious and updated 3-bedroom condo in the desirable Diamond Farm community. This beautifully maintained unit is one of the largest in the community, offering over 1,400 square feet of bright, open living space. Move-in ready, it features fresh paint throughout and brand-new appliances for modern comfort and convenience. Oversized windows with extended sills fill the home with natural light, creating an inviting and airy atmosphere - perfect for additional seating or d cor. The spacious primary suite offers a private retreat, while two generously sized secondary bedrooms, each with double closets, share a full hall bath. The condo fee includes all utilities, providing exceptional value and ease of living. This condominium features a brick exterior and is located in a well-maintained community with many amenities. The property is part of a neighborhood with over 100 units and offers ample parking, including one assigned . Conveniently located near shopping, dining, and everyday amenities, with quick access to major highways for commuting. This top-floor unit has no neighbors above, offering added privacy and no overhead noise.
Enjoy the comfort and luxury of this special one-bedroom, one-bath condominium with a reserved parking space. Take the elevator to this 3rd floor pristine apartment that blends a casual, innovative design in its unique sunny, light filled floorplan. Here you can enjoy formal entertaining or everyday casual living - not to mention maintenance free living at its finest. Situated in park-like surroundings with professionally designed landscaping and no through streets or traffic. This sun-drenched unit boasts an updated kitchen with maple cabinets, granite counters, Italian stone flooring, and brand new SS LG appliances. It has a pass-through to the spacious living room with new light upgraded carpet. The sunny dining room can also serve as a relaxing sunroom and boasts hardwood floors. Take the hallway with new carpet and guest closet to the wonderful carpeted primary bedroom that has a large walk-in closet and a second closet. Lovely, updated ceramic tile full bath with white vanity and tub/shower. This area also has a laundry closet with stackable washer and dryer and linen closet. It is just a perfect unit and located in the sought after Lakelands Ridge, which is minutes to Kentlands, Lakelands, Rio, and Crown. It offers you the convenience of being close to shopping, restaurants, movie theaters, major roadways, and Shady Grove Metro. Just a lovely community tucked in the trees with its own swimming pool, club house with party room and fitness center. This location is a commuter's dream! What more could you ask for?
Lookie here! It's your new home! | This gorgeous condo offers everything you've been searching for (and maybe even MORE - I don't know exactly what your Pinterest board looks like, but this feels like a perfect fit). Let's be honest, you've been talking about buying your first place and officially doing the whole "grown-up" thing, and this is exactly how you do it in style! | First of all: this is a top-floor unit. Do you know what that means? NO UPSTAIRS NEIGHBORS. No heavy footsteps, no mysterious bowling ball noises at 2 AM - just pure peace and quiet so you can actually sleep soundly after a long day. | And let's talk about this kitchen! We both know everyone ends up hanging out in the kitchen anyway, and finding a fully open-concept layout in these units is incredibly rare. They completely opened this one up and decked it out with 42-inch cabinets, granite countertops, and stainless steel appliances. This place will absolutely help you step up your entertaining game. You can prep dinner, pour some drinks, and keep the conversation going without feeling boxed in. You are definitely going to be THE house that all your friends want to hang out at. | With 2 bedrooms and 2 full bathrooms, you have plenty of space for yourself, guests, or a killer home office. Wait until you see the primary bathroom - it's a total Zen retreat with a custom stand-up shower and gorgeous tile work. Plus, you get your own washer and dryer right in the unit, because hauling laundry down the hall is not the grown-up vibe. | Finally, get ready to enjoy the outdoors. You've got your own private balcony with a serene, tree-lined backdrop for sipping your morning coffee or unwinding with a glass of wine. On top of that, the community hooks you up with a huge pool, tennis courts, and tons of green space. | Don't miss out on this incredible opportunity to make this condo your home. Schedule your showing today!
Welcome to this beautifully renovated 2 bedroom, 2 full bath condo on the first level. Fresh paint throughout. Brand new stainless steel appliances, Shaker cabinets, quartz counters and new ceramic tile floor in kitchen. Brand new waterproof luxury vinyl planks throughout other rooms. Recessed lights in living room. Both bathrooms have been completely and tastefully renovated. Full size washer and dryer in unit. Walking distance to Costco, minutes to other shopping , entertainment and I-270.
BRIGHT MLS - All information, regardless of source, should be verified by personal inspection by and/or with the appropriate professional(s). The information is not guaranteed. Measurements are solely for the purpose of marketing, may not be exact, and should not be relied upon for loan, valuation, or other purposes.
How may I help you?
Get property information, schedule a showing or find an agent