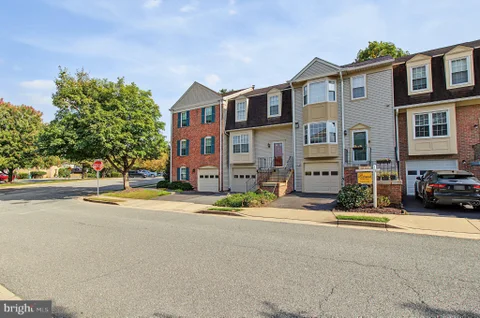
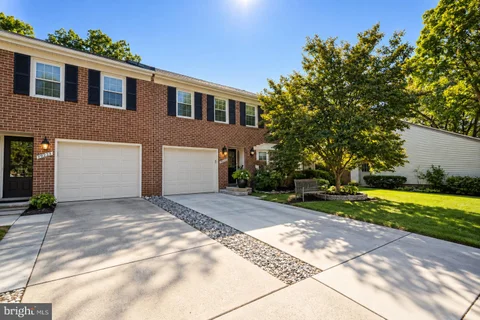
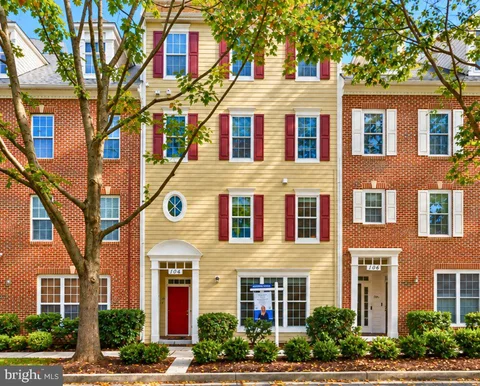
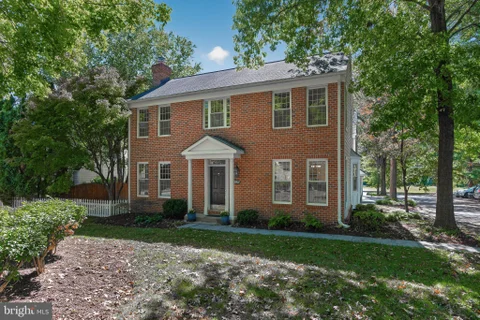
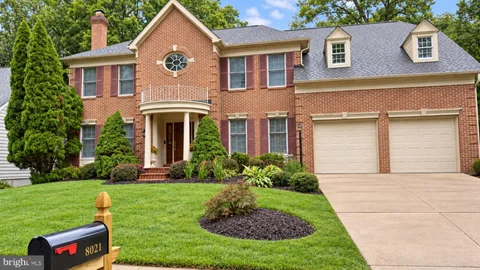
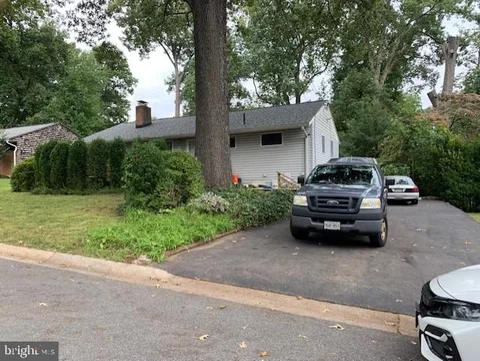
Gorgeous Kentlands home set on the lake side of sought-after Treehaven Street! Beautiful updates and renovations, a wonderful open and versatile floor plan, and idyllic natural views are just some of this exceptional home's special features. Built by Parkwood, this home features distinctive architectural details including arched thresholds, elegant moldings, and excellent use of space throughout its light-filled rooms, plus a seamless connection to the surrounding natural landscape. The inviting front porch leads to a main level featuring a large living room, a versatile library/flex space, a generous formal dining room, and a great room with a centerpiece stacked-stone fireplace and large windows affording views of mature trees and the lake beyond. The remodeled kitchen features granite countertops, custom cabinetry with pull-outs and soft close, updated appliances, decorator hardware and fixtures, LED lighting, and a walk-in pantry. The adjoining breakfast room opens to the screened porch, a peaceful retreat offering beautiful sunrise and water views, creating the perfect place to relax or entertain. A pretty powder room, convenient coat closet, plus mudroom access to the attached garage complete the main level. Hardwood flooring extends up the stairs and into the upper level hallway. Upstairs, the expansive primary suite features a tray ceiling, large windows, two customized walk-in closets, and a door to the private primary suite deck - a true treetop retreat. The beautifully renovated en-suite bath features quartz countertops, an expanded glass-enclosed shower with decorator tilework and a built-in bench and niche, and a separate jetted tub. The three additional bedrooms are large and bright and each includes a roomy closet and ceiling fan. Bedrooms two and three share the updated Jack-'n'-Jill bathroom and bedroom four has access to the beautifully updated third full bath. The large laundry room with a utility sink and hanging space completes this level. The second upper level is another of this home's special features, offering a flexible space perfect for use as an additional bedroom, office, playroom, studio, and more. The daylight, walkout lower level offers more versatile living spaces including a big bonus room with a large closet, a fourth full bathroom, a large recreation room, a game room area, and a spacious storage room. Outside features more wonderful spaces in which to relax, play, and entertain, including the front porch, screened porch, sunny deck, private primary deck, blooming gardens, custom hardscaping and stonework, and the expansive lawn. There's even a beautifully maintained native pollinator garden, organically cared for for over 10 years. The two-car garage provides extra storage while the private driveway affords extra convenience. Additional special features include the new cedar roof, custom shutters, motorized skylights, the grill with gas connector, a two-zone HVAC, radon mitigation system, and UV duct treatment system. Ideally located in one of Kentlands most sought-after locations, this exceptional home offers direct access to lakes, parks, walking paths leading to neighborhood schools, neighborhood amenities, and to Kentlands downtown's countless shops, restaurants, and entertainment options. A truly exceptional opportunity to own one of the Kentlands homes people dream of and wait for!
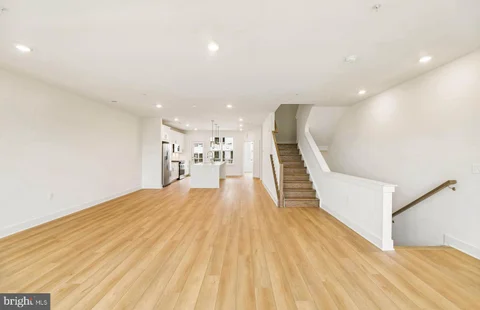
This beautifully updated and well-maintained home is in excellent condition. The photos shows when it is fully cleared and cleaned, allowing its inviting spaces to shine. This stunning 3-bedroom, 2.5-bath townhome offers modern finishes throughout and an inviting layout designed for comfortable everyday living. The open main level features a renovated kitchen with upgraded countertops and stainless-steel appliances, a separate dining area, and a step-down family room. Step outside onto the private deck, perfect for morning coffee, relaxing, or entertaining guests. Upstairs, you'll find three spacious bedrooms, including a generous primary suite with it's own bath. The finished lower level provides additional living space, along with convenient access to the attached garage and a walkout to the fully fenced backyard, with a brick patio. Additional features include a smart thermostat, Ring smart doorbell, and security camera system, adding comfort and peace of mind. Located in the desirable Amberfield community, close to Trader Joe's, Whole Foods, Rio, Downtown Crown, parks, restaurants, shopping, entertainment, I-270, and the lake at Rio. this turnkey townhome offers the perfect combination of comfort and convenience, living.
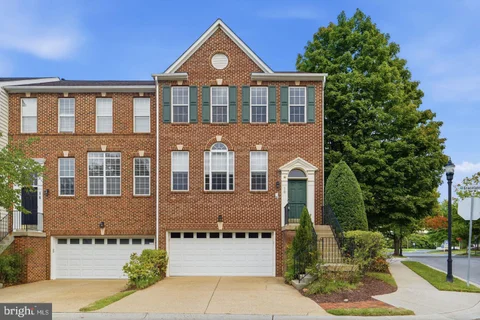
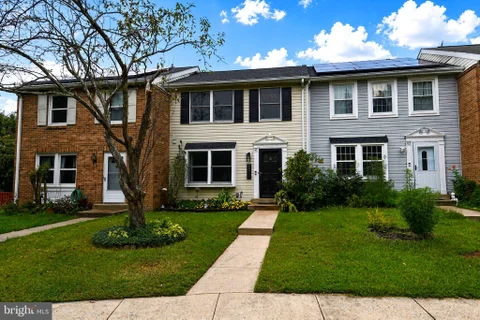
Welcome to this beautifully updated, three-level brick-front townhouse offering over 2,800 square feet of living space with hardwood floors throughout. This home features four generously sized bedrooms, 2.5 updated bathrooms, and a one-car garage. The updated kitchen comes equipped with stainless steel appliances and granite countertops, opening into a spacious family room complete with a cozy wood-burning fireplace. Additional features include formal living and dining rooms, as well as a fully fenced backyard ideal for outdoor gatherings. The basement offers extra living space and ample storage. This sale is contingency on seller finding Home of choice(already has two identify) Located near public transportation and shopping centers, this property is a must-see. Please note that the property is being sold as-is. Please do not let out the two small dogs ( they bark a lot but do not bite) also please take your shoes off while showing. Thank you for showing.
Gorgeous, beautifully renovated home offering spacious, light-filled living and a fabulous Kentlands location. The main level features wide plank luxury vinyl flooring and decorator lighting throughout. Large windows fill the large living room with abundant natural light, while a gas-burning fireplace creates an inviting focal point. The spacious dining area offers plenty of room for entertaining and includes a convenient pantry closet. The fully remodeled kitchen features quartz countertops, white shaker cabinetry, decorator backsplash, and new stainless steel appliances. Access to the attached garage with extra shelving and storage completes this level. Upstairs, new wide plank luxury vinyl flooring continues throughout three generously sized bedrooms. The spacious primary suite offers a walk-in closet with an organizer system, a second closet, and a beautifully remodeled en-suite bath with a double-sink vanity, custom tilework and decorator fixtures and hardware. Two large additional bedrooms feature closet organizers, with the third bedroom opening directly to the covered deck. A custom-remodeled second full bath and conveniently located laundry room with new washer and dryer and extra cabinet storage complete the upper level. Additional updates include Pella windows, a new water heater, four-year-old HVAC, digital thermostat, and new toilets. Outside, a private parking driveway and additional open parking in back add extra convenience. Ideally situated in Kentlands with access to countless community amenities and close to shopping, dining, parks, and major commuter routes, this beautifully renovated home offers exceptional convenience in a sought-after location.
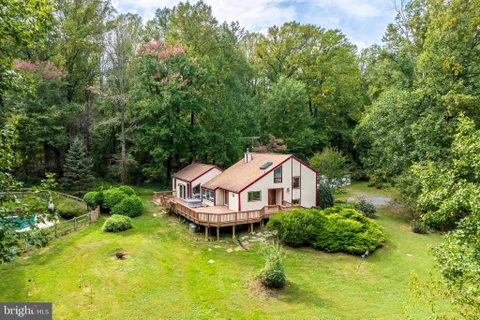
Tucked away on over 5 private acres in Gaithersburg's Agricultural Reserve, this three-bedroom contemporary retreat is a true personal sanctuary. Surrounded by mature trees, with an expansive deck, hot tub, in-ground pool, and open lawn, it is made for life outdoors in every season. Inside, soaring cathedral ceilings of white tongue-and-groove with exposed wood beams, skylights, and walls of windows fill the home with natural light. Hardwood floors and a freestanding wood stove anchor the open living and dining area, while the renovated kitchen steps up the style with navy cabinetry, butcher-block counters, a farmhouse sink, open shelving, and stainless steel appliances, all framed by a window over the sink looking out to the trees. The main-level primary suite is a retreat of its own, with a wood-burning fireplace, a wall of built-in bookshelves, an en-suite bath with a new shower, and sliding doors to the deck. Two additional bedrooms upstairs share a bath, and a sunlit loft with skylights makes a perfect reading nook or creative corner. On the lower level, two bonus rooms with a nearby full bath offer flexible space to suit your lifestyle, whether a home office, media room, fitness studio, or hobby and craft space. Outside, the refinished deck and hot tub overlook the grounds, and the in-ground pool with a diving board is ready for summer. An oversized, versatile shed with double doors offers plenty of room for tools, toys, and projects. Updates have been thoughtfully made throughout: renovated bathrooms; renovated kitchen; refinished deck; new pool filter and pool heater; a new HVAC system for the main house; new lighting throughout; and fresh paint on the entire interior. Peaceful country living with Laytonsville, Damascus, and Gaithersburg close by - welcome to 24308 Hipsley Mill Road.
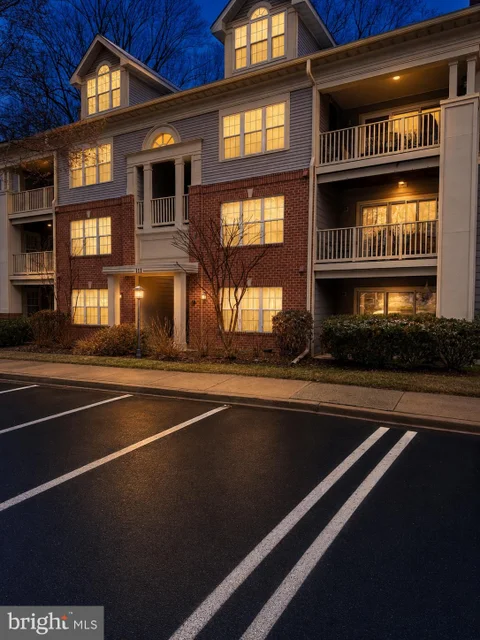
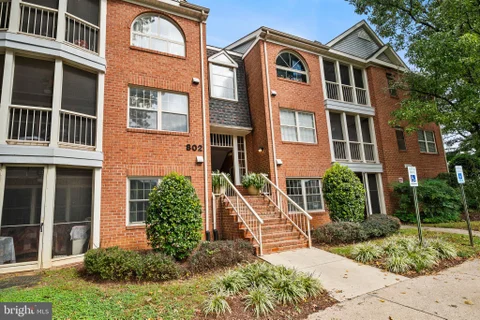
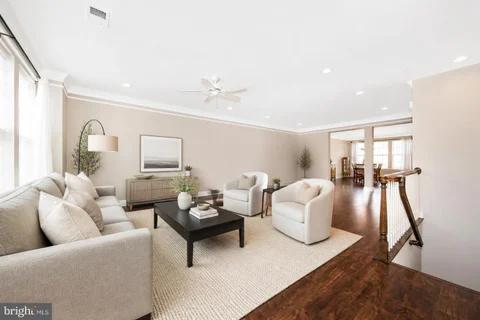
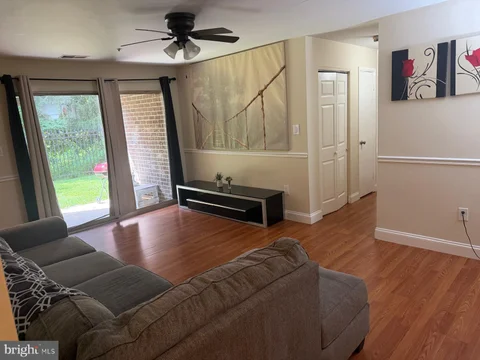
LOCATION! LOCATION! LOCATION!THIS IS A MUST SEE. This beautifully Updated 2BR/2BA Condo in One of Gaithersburg's Most Sought-After Communities. Location truly makes the difference, and this home delivers. Ideally situated with easy access to I-270, I-370, and Great Seneca Highway, commuting is simple and convenient. Just minutes away are the vibrant shopping, dining, and entertainment destinations at Downtown Crown and RIO Washingtonian Center, and walking distance to NIST and Muddy Branch Square Center. The emerging Gaithersburg Medical Corridor is also nearby, offering convenient access for scientists and medical professionals. This bright main-level condominium is filled with natural light and offers comfortable, easy living. Step outside to your private patio - perfect for relaxing or enjoying morning coffee. The interior features beautiful hardwood floors in the main living areas, soft carpeting in the bedrooms, and a cozy gas fireplace that adds warmth and character. The spacious primary suite includes a custom oversized walk-in closet and a well-appointed bathroom with ceramic tile finishes. Additional highlights include recessed lighting, a large laundry room, generous storage, and plenty of parking for residents and guests. Set within a highly desirable community known for its convenience and welcoming atmosphere, this move-in ready home offers an exceptional blend of comfort, accessibility, and lifestyle. One of the lowest condo fee in the area. A must-see property that truly won't disappoint! ****ATTENTION FIRST TIME HOME BUYERS: This address is inside City of Gaithersburg limits and qualifies for the $25,000 City of Gaithersburg Down Payment Assistance program that could help a qualified FTHB purchase this home! These funds can be used for down payment, closing costs but, are more impactful as an interest rate BuyDown for a more affordable payment. Call agent with any questions! Pictures are virtually staged
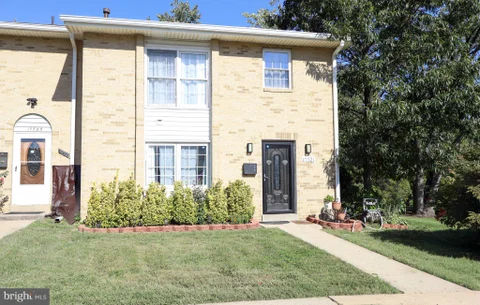
Step inside to find elegant hardwood flooring that flows throughout, complemented by a cozy electric fireplace with a stunning marble insert, creating a warm ambiance for gatherings. Upstairs features a spacious primary bedroom with a private hallway leading to an en-suite bathroom, two generously sized bedrooms, and another full bath, all in excellent condition. The basement includes a guest suite with a refrigerator, kitchenette, and full-size bathroom. With excellent nearby schools and convenient access to public services, this home is ideal for anyone seeking a vibrant community.
Want a spacious light filled end unit townhouse in Wootton school district? This former model will satisfy all your requirements. It is hidden jewel located in Rio with short walking to trail around the lake, movie theater, shopping, restaurants, fitness and all other amenities in Rio and Crown but priced well below those newer townhouses in Crown. With 3 spacious bedrooms and 2 full bathrooms plus 2 half baths, this home offers ample space for relaxation and entertainment. The attached extra wide 2- garage provides convenient front-entry access. Experience a lifestyle of sophistication with vaulted and cathedral ceiling in main bedroom and its sitting area, high-end finishes include three fireplaces, one for each level. The property features a low-maintenance lot of 0.06 acres, perfect for those seeking a blend of comfort and convenience without the burden of extensive outdoor upkeep. This residence is not just a home; it's a statement of spacious and exclusivity, ideal for those who appreciate quality and style in every detail. Discover the perfect balance of elegance and functionality in this remarkable property. Please view the 3D tour to enjoy it.
Welcome to 19306 Thomas Farm Rd in Maryland Place! This two-level townhome features three bedrooms and one-and-a-half baths, with new carpet in the living and dining rooms. The backyard is fully fenced on both sides, providing added privacy. Enjoy access to fantastic community amenities, including five community pools, basketball courts, tennis courts, and a clubhouse. The location is convenient, with close proximity to restaurants, shopping, parks, schools, public transportation, and major commuter routes. With its spacious layout, recent updates, fully fenced backyard, assigned parking, and excellent community amenities, this home is a wonderful opportunity you won't want to miss.
**OPEN HOUSE-SATURDAY, October 10, 2026 1:00 PM - 4:00 PM** **Meticulously Maintained--Beautifully Updated!** Welcome to this beautifully maintained brick Colonial in East Village of Montgomery Village. Lovingly cared for and thoughtfully updated over the years, this 4-bedroom, 3.5-bath home offers timeless charm, generous living spaces, and a wonderful blend of comfort and functionality. Freshly painted from top to bottom, the main level features gleaming hardwood maple floors, a grand foyer, and a spacious living and dining room combination accented by a bright bay window. The inviting family room showcases a wood-burning, brick fireplace and opens to a custom-designed expansive patio, creating the perfect space for indoor/outdoor entertaining and everyday enjoyment. The kitchen reflects recent updates, including freshly painted lower cabinetry, a new refrigerator, and a new dishwasher. Upstairs, you'll find a newly carpeted staircase, a spacious primary suite featuring a well-designed walk-in closet, and an updated en-suite bath with new flooring. The additional three bedrooms offer large windows, generous closet space, and easy access to the hall bath and convenient hallway linen closet. The finished lower level expands the home's living space with a large recreation room, bonus room, full bathroom and walk-in closet, providing flexibility for work, hobbies, exercise, or guests. The exceptionally large laundry and storage area features a durable epoxy floor for a clean and polished appearance. A one-car garage adds convenience, while the extensive list of updates throughout the home reflects years of attentive ownership and pride of maintenance. Enjoy all that Montgomery Village has to offer, including six outdoor community pools, multiple Community Centers, basketball, tennis, pickleball and beach volleyball courts, parks, playgrounds, lakes, dock access, miles of shady walking paths, and community events throughout the year. Montgomery Village offers hundreds of classes to its residents covering anything from yoga, pickleball, swimming, creative arts, dance, summer camps and teams. Ideally located near local bus routes, major commuter corridors, shopping, dining, and Metrorail access, this home combines neighborhood amenities with everyday convenience. Don't miss this opportunity to own a gorgeous, turn-key ready home in a vibrant, mature tree-lined neighborhood!
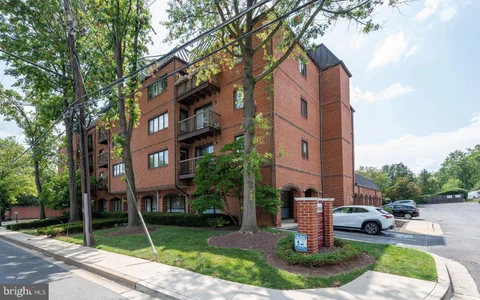
This sun filled spacious two bedroom and 3-bedroom 2 full bath condo in Old Town Gaithersburg offers the best in one-level living. Located moments from the Gaithersburg MARC Station, also near the future site of the new biotech corridor. The building is secured with exterior locking doors and has elevators. The unit itself has a large foyer that leads to a large living/family room that opens to the dining room and kitchen. The entire unit has been freshly painted, had newer LVP flooring throughout, new hot water heater, updated appliances and a very large rear balcony accessible from both the living room and middle bedroom. The balcony has Trec flooring and is the largest in the building. The unit has a laundry room with a washer and dryer in unit, and ample space for additional shelving. The primary bedroom is spacious and has a walk-in closet with built-ins and an attached full bath. There is an additional bedroom and hall bath. The building offers a lounge on the second floor and an exercise room on the fourth floor. Easy access to the best of Old Town Gaithersburg, shops, restaurants, MARC train, Constitution Gardens, Bohrer Park, Rock Creek Regional Park, Griffith Park, and 355, 27, I-270.
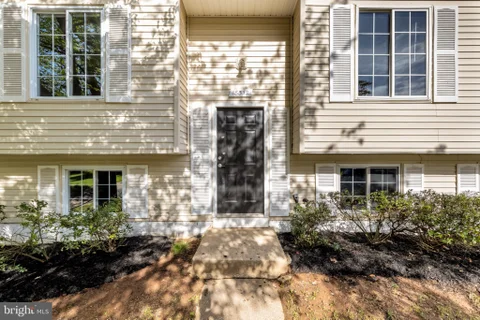
Nestled in the serene enclave of Emory Grove Park, this exquisite split foyer home invites you to experience a harmonious blend of comfort and sophistication. With 1,446 square feet of thoughtfully designed living space, this residence boasts four spacious bedrooms, perfect for creating your personal sanctuary or a stylish guest retreat. Step inside to discover a fully finished basement that offers endless possibilities-whether it's a cozy family room, a home office, or a vibrant entertainment area. The inviting layout flows seamlessly, allowing for effortless gatherings and cherished moments with loved ones. The exterior, adorned with durable aluminum and vinyl siding, exudes timeless charm while requiring minimal upkeep, giving you more time to enjoy the lifestyle you deserve. The 0.16-acre lot provides a manageable outdoor space, ideal for gardening or simply basking in the sun. Parking is a breeze with both on-street and off-street options available, ensuring convenience for you and your guests. Located in a peaceful community, this home offers a tranquil retreat while remaining close to local amenities and attractions. Embrace the opportunity to make this delightful residence your own, where luxury meets everyday living. Experience the warmth and comfort that awaits you in this exceptional home.
Location, convenience, and easy living come together in this beautifully maintained 2-bedroom, 2.5-bath condo just minutes from some of Montgomery County's best shopping, dining, recreation, and commuter routes. A commuter's dream, the home is just minutes from both I-270 and Route 200/ICC, making it incredibly convenient to travel throughout Montgomery County, into Washington, DC, or across the region. Even better, RIO, Downtown Crown, Kentlands, Travilah, and Quince Orchard are all within approximately a five-minute drive, putting an incredible selection of restaurants, shopping, entertainment, and everyday conveniences right around the corner. Inside, the thoughtfully designed 2-bedroom, 2.5-bath layout gives each bedroom its own private full bathroom, while a conveniently located powder room provides a separate bathroom for guests. What really sets this home apart is the amount of custom built-in cabinetry and storage throughout. The front living and office area features a custom built-in desk surrounded by cabinetry and shelving, creating a dedicated work-from-home space that feels like a natural extension of the room rather than taking up an entire bedroom. In the primary suite, custom closet built-ins maximize organization and make excellent use of the available space. The second bedroom offers even more storage with extensive built-in cabinetry designed to blend seamlessly into the room, providing an impressive amount of additional storage without sacrificing valuable living space. These thoughtful additions give the home a level of functionality and storage that can be difficult to find in a condo. The kitchen features recently replaced appliances, all less than two years old, along with a new water heater installed in 2026 and a regularly maintained HVAC system. For added convenience, this ground-level home offers true step-free access, with a direct sidewalk connecting the parking area to the private balcony entrance. Outside, enjoy a community tucked away within a surrounding single-family neighborhood while still being remarkably close to everything. The neighborhood features three parks with walking paths, a community pool, tennis courts, and nearby ponds and streams, providing plenty of opportunities to walk, relax, exercise, or enjoy the outdoors close to home. With two private bedroom suites, 2.5 bathrooms, extensive custom built-ins, exceptional storage, step-free access, neighborhood amenities, and an unbeatable location minutes from I-270, the ICC, RIO, Crown, Kentlands, Travilah, and Quince Orchard, this home delivers an impressive combination of convenience, functionality, and lifestyle. Welcome home!
Motivated Seller will consider closing cost help OR Special Financing Offer-Seller is offering a lump sum contribution to reduce buyers mortgage payment over the first two years of the loan through Prosperity Home Mortgage. Contribution equivalent to a 2% reduction in interest rate in year one and 1% reduction in interest rate in year two. Contingent upon buyer qualification. This beautifully maintained residence with a farmhouse feel offers a perfect blend of comfort and modern living in the Edinburgh community. Updates made in 2025 are a new roof, all new windows, new front door, side door, & sliding glass door on main level, new baseboard trim throughout, exterior lighting, and new vanities, lighting, and hardware in all bathrooms. Step inside to discover a warm and welcoming interior, highlighted by a traditional floor plan. The updated cabinet doors and countertops in the eat-in kitchen, complemented by stainless steel appliances, create a functional space. The main level also boasts a large living room, ideal for both relaxation and entertaining, with room for a dining table if needed. Plus the updated half bath is perfect for guests. The primary with a walk-in closet, two other bedrooms, and the updated full bathroom with LVP flooring and new shower door complete the top level. The partially finished basement offers additional living space with a walkout level, perfect for a playroom, home office, or home gym. Plus there is a dedicated laundry area for convenience to your daily routine and a large storage room with a ROUGH-IN FOR A POSSIBLE 2ND FULL BATHROOM. Outside, the property is equally inviting. The lot features beautifully landscaped front and rear yards, providing a serene outdoor retreat. Enjoy sunny afternoons on the patio, let your furry friends roam in the specially built fenced in dog area, or sit around the fire pit with friends on a cool night. And there's still room for a garden or a swing set. With off-street parking for two vehicles and easy access to local amenities, this property truly provides comfortable living. And don't forget...the community pool, playground, and tennis courts are just around the corner. This charming home in Edinburgh is ready to welcome you!
Welcome to this beautifully updated Gaithersburg home, ideally located near Seneca Creek State Park and Clopper Lake, Rio, and Downtown Crown, with convenient access to shopping, dining, recreation, and major commuter routes. Extensive improvements completed in 2019 include replacement of the plumbing, electrical updates, a new HVAC system, driveway, roof with new plywood and shingles, and exterior walls upgraded with new plywood, siding, and trim. All bathrooms were fully renovated in 2019. Gas line was installed in 2019 that connects water heater, stove and back yard grill. The outdoor spaces are designed for everyday enjoyment, featuring backyard stonework and a porch completed in 2019. A storage structure was added in 2022, along with artificial turf and fencing. The basement offers additional possibilities, with rough ins behind the wall for a future wet bar and laundry area. The water heater will be replaced. A move-in-ready home with significant updates in a prime Gaithersburg location!
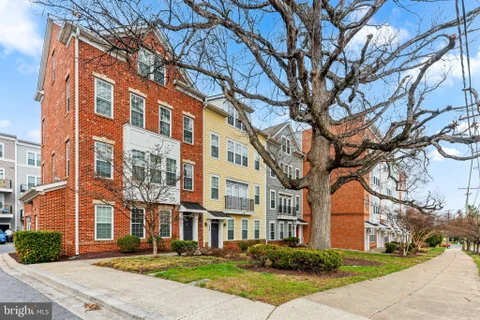
Open house today is canceled -- rescheduled for next weekend 10/10 1-3pm. Welcome home to 759 Cobbler Place! This spacious 3-bedroom, 2.5-bath condo townhome offers approximately 2,800 square feet across three finished levels, just minutes from Rockville Town Center, RIO, and Crown. Designed for comfortable living and entertaining, the main level features open living and dining areas, rich dark hardwood floors, crown molding, and large windows that bring in abundant natural light. The kitchen boasts a generous island, granite countertops, and upgraded cabinetry, with an easy flow into the family room. A private balcony offers the perfect spot to enjoy your morning coffee or unwind outdoors. Upstairs, the spacious primary suite features a walk-in closet and an en-suite bath with a soaking tub. Two additional bedrooms provide room for guests, a home office, or hobbies. Three finished levels offer flexibility to create distinct spaces for work, relaxation, and entertaining. Enjoy low-maintenance living with a condo fee that covers water, trash, exterior maintenance, roof maintenance, and snow removal. Community amenities include a playground, while nearby access to I-270, MARC, shopping, and dining adds everyday convenience. Seller will provide a home inspection report with the contract. Some photos have been virtually staged.
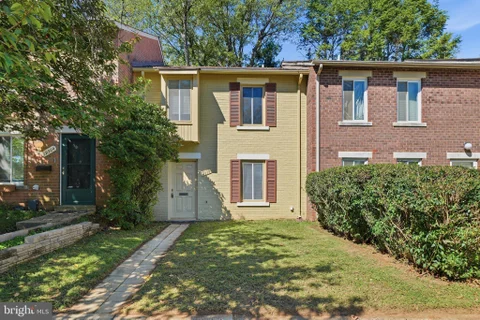
Welcome to 48 Cross Country Ct, a beautifully updated 3-bedroom, 2 full and 1 half-bath home offering a wonderful blend of style, comfort, and thoughtful updates. From the moment you enter, you'll notice the designer touches throughout, granite countertops, a gorgeous herringbone backsplash, and floating wood shelves. The kitchen was updated with stainless steel appliances in 2023, including the refrigerator, electric range, hood, dishwasher, and microwave. The renovated basement offers commercial-grade luxury plank flooring, new baseboards, and updated lighting, all completed in 2026. The basement also features a convenient exterior door and plumbing rough-in, offering flexibility for future use. Enjoy the outdoors in the fully fenced yard, with new deck (2026) off kitchen. A shed provides additional outdoor storage. Additional updates include 2026 new carpet, 2021 roof, 2020 HVAC, 2025 washer and dryer, and new bathroom lighting in 2026. 2 assigned parking spaces #168 located directly in front of the home. Enjoy easy access to nearby Strawberry Knoll Park, Flower Hill Local Park, Nike Missile Park, and Lois Y. Green Conservation Park, offering playgrounds, sports, recreation, and opportunities to enjoy nature. Conveniently located near grocery stores, restaurants, shopping, I-270, Route 355, the ICC, and Shady Grove Metro, making every day errands and commuting a breeze. Beautifully maintained and move-in ready, this home is ready to welcome its next owner!
Welcome to Summit Crossing, nestled in the heart of Gaithersburg! This expansive townhome combines the luxury of over 3,000 square feet of finished living space with the convenience of a maintenance free lifestyle. The main level greets you with an abundance of natural light, bright hardwood floors and a seamless open floor plan. The kitchen is updated with stainless steel appliances and granite countertops, complete with a large center island. Upstairs you will find a generous primary bedroom with en-suite bath, an additional bedroom, a second full bath and laundry. The top floor offers an additional bedroom or flex living space with a third full bath and plentiful storage. The options are endless! A two car garage and office round out the bottom level with attached entry. Brand new paint, carpet and updates throughout. A quick walk to Historic Gaithersburg yet conveniently located near many commuter routes and a short drive to Washington DC. This one has it all!
Move-In Ready Ground-Floor 2-Bedroom, 2-Bath Condo in Rockville Beautifully maintained ground-floor 2-bedroom, 2-full-bath condo offering spacious living areas and convenient one-level living. The unit features a renovated bathroom, fresh painted walls, wood flooring, and generously sized bedrooms. The spacious living room opens to a separate dining area, providing a comfortable layout for both everyday living and entertaining. The kitchen includes a full-size washer and dryer in the unit for added convenience. The primary bedroom features a walk-in closet, while the private patio offers a great outdoor space and includes an attached utility/storage room. Additional highlights include your own assigned parking space directly in front of the building and a clean, freshly painted interior. Move-in ready and conveniently located in Rockville. 18500 Sweet Autumn Dr #101 Rockville, MD 20852
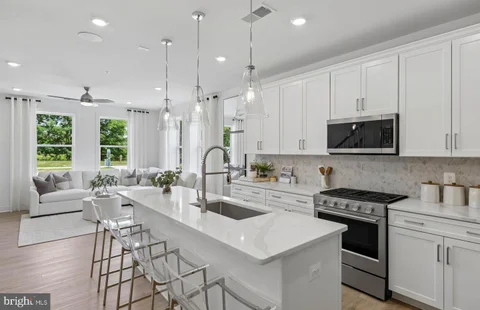
READY NOW! Lot 037 features an October-December 2026 delivery and is under construction. Advertised price includes all upgrades. Gourmet Kitchen with Whirlpool stainless steel appliances, separate 5-burner gas cooktop, stainless hood that vents outside, wall microwave and oven, plus dishwasher. Sonoma Stone Gray kitchen cabinets with Carrara Morro Quartz countertops. 4" x 12" tile backsplash. Oak staircase with 7" plank flooring main level and upper hallway. Plus, a 6' x 20' outdoor deck off the primary bedroom. The Lawrence is our ground level entry- townhome style 2-level condo featuring a spacious gathering room, expansive kitchen for entertaining and powder room. Here at Watkins Mill Station this Open Concept Layout includes 3 Bedrooms, 2.5 bathrooms, plus space to park 2 cars, 1 in the rear driveway and 1 inside your private garage with electric car charger standard. The primary suite is impressive with 2 oversized walk-in closets, owner's bathroom with dual vanities, linen closet, and separate toilet room. The upstairs level is completed with 2 additional bedrooms, a true laundry room with optional wall cabinets and utility sink, plus a dual vanity hall bathroom. This impressive layout has all of the features you need to call the Lawrence home. Stop by and tour Pulte's newest Montgomery County community and our newly decorated model homes. Watkins Mill Station will offer a modern fitness center, seasonal pool, covered pavilion, and tot lot. This location is a commuters dream with walking access to the MARC train and just minutes from 270. Live within the vibrant tapestry of the 270 corridor with access to Kentlands, RIO and Downtown Crown just minutes away, inviting you to explore, dine, and savor life's little pleasures. Pulte's newest Montgomery County community- Watkins Mill Station is now open for sale. TO TOUR OUR DECORATED MODEL, PLEASE VISIT OUR SALES CENTER LOCATED AT - 506 PARKVIEW AVENUE, GAITHERSBURG, MD.
READY NOW! Lot 28 features a September-December 2026 delivery and is complete and ready to tour. Advertised price includes all upgrades. Included kitchen layout with Whirlpool stainless steel appliances, gas range, microwave, and dishwasher. Sonoma Linen White kitchen cabinets with Carrara Morro Quartz countertops. 4"" x 12"" tile backsplash. All Oak stairs with 7"" plank Honey Gold flooring main level and upper hallway. Covered rear porch. Our thoughtfully designed two-level Sydney floor plan offers over 2,600 square feet of spacious living - larger than many townhomes. The main level features an open and inviting layout, highlighted by a covered porch just off the kitchen, perfect for seamless indoor-outdoor entertaining. A formal dining area and generous gathering room provide plenty of space for hosting, while a versatile corner office or flex room adds functionality. A walk-in pantry completes the well-appointed kitchen area. Upstairs, the owner's suite serves as a true retreat, offering ample space for a king-size bed, two large walk-in closets, and a luxurious en-suite bath with double vanities, a linen closet, and a private water closet. The upper level also includes two spacious secondary bedrooms, a convenient laundry room, and a hall bath with double vanities - designed to comfortably accommodate family and guests alike. Stop by and tour Pulte's newest Montgomery County community and our newly decorated model homes. Watkins Mill Station will offer a modern fitness center, seasonal pool, covered pavilion, and tot lot. This location is a commuters dream with walking access to the MARC train and just minutes from 270. Live within the vibrant tapestry of the 270 corridor with access to Kentlands, RIO and Downtown Crown just minutes away, inviting you to explore, dine, and savor life's little pleasures. Pulte's newest Montgomery County community- Watkins Mill Station. TO TOUR OUR DECORATED MODEL, PLEASE VISIT OUR SALES CENTER LOCATED AT - 506 PARKVIEW AVENUE, GAITHERSBURG, MD.
Coming Soon in a highly sought-after, serene, and quiet neighborhood ! BRAND NEW ROOF INSTALLED SEPTEMBER 2026. Space, comfort, and thoughtful design come together in this impressive home featuring four spacious upper-level bedrooms, five bathrooms, and an additional guest room with an attached full bathroom on the finished lower level. A brand-new roof installed in September 2026 with a 50-year warranty provides valuable peace of mind. Every bedroom enjoys direct or shared access to a bathroom - an exceptional layout for family living and overnight guests. The main level welcomes you with an elegant foyer and offers both a formal living room and formal dining room, a private home office, powder room, and a dramatic family room with a soaring vaulted ceiling, skylights, hardwood floors, and a striking brick fireplace. The refreshed kitchen features upgraded appliances, new wall tile, an upgraded sink, and a brand-new double oven. A convenient laundry room, two-car garage, and expansive deck complete the main level. Upstairs, two generously sized bedrooms share a Jack-and-Jill bathroom, while a third bedroom features its own private en-suite bathroom. The spacious primary suite provides a private retreat with its own attached bathroom. An additional unfinished attic space, accessible through one of the bedrooms connected by the Jack-and-Jill bathroom, gives future owners the freedom to transform it into a children's playroom, study area, hobby space, or other flexible-use area, subject to applicable approvals. The finished walkout lower level expands the home's possibilities with a sizable guest room connected to a full bathroom, a large recreation area with direct access to the backyard, and a substantial storage room. A recently replaced upper-level HVAC system provides another important update for the home's future owners. Outside, the wide deck overlooks one of the most spacious backyards in this serene and quiet community, offering an exceptional setting for entertaining, gardening, recreation, or simply relaxing outdoors. With generous living spaces across three levels, abundant storage, multiple en-suite and shared-bathroom arrangements, valuable recent upgrades, and a remarkable backyard, this distinctive home is one you will not want to miss.
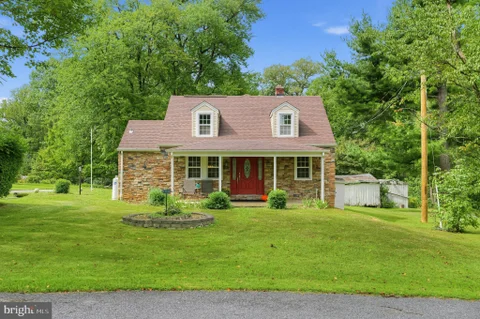
Nestled in a serene setting backing to Seneca Creek State Park, this charming Cape Cod offers privacy, space, and plenty of character on a generous 2.04-acre lot. A circular driveway leads to an oversized detached garage, providing ample parking for residents and guests. The main house features 3 bedrooms and 2 full bathrooms and 1 half bath, with the primary bedroom suite conveniently located on the main level. The upper level offers two additional bedrooms and a family room. Freshly painted and filled with natural charm, the home provides comfortable living spaces with room to make it your own. The partially finished basement includes a recreation room, wet bar, half bath but the toilet is not installed, and a separate side entrance. With its flexible layout, the space offers excellent potential for additional living, entertaining, or guest accommodations. A separate guest house adds even more versatility and features a kitchen, family room, bedroom, den, full bathroom, and its own washer and dryer - ideal for extended family, guests, a home office, or additional private living space. Enjoy peaceful outdoor living on the deck or porch, perfect for morning coffee, relaxing afternoons, or evening gatherings under the stars. With no HOA and no city taxes, this property offers the freedom and privacy that are increasingly hard to find. Located in the desirable Darnestown Outside, known for its tranquil atmosphere and community feel, the property is close to parks, walking trails, and ball fields. Enjoy easy access to I-270 and the ICC. Close to Kentlands, Downtown Crown, and Rio with all the dining, shopping, grocery stores, banks, and everyday conveniences. Minutes to schools, library, Costco, entertainment and doctor offices! Making everyday errands a breeze. This unique property previously received approval for a preliminary plan to subdivide the 2.04-acre parcel into two lots. Buyers should conduct their own due diligence with Montgomery County regarding the current zoning, subdivision requirements, validity of the prior approval, and feasibility of completing the subdivision. Any subdivision or zoning determination is subject to approval by the appropriate authorities. Home is being sold As-Is. Come experience the warmth and charm for yourself! Schedule your tour today - this is a MUST SEE! Don't forget to view the virtual tours.
This charming ranch-style home in the serene Deer Park community offers a perfect blend of comfort and functionality. With 4 spacious bedrooms and 3 full bathrooms, the interior features hardwood floors, a cozy fireplace, and a traditional floor plan that invites gatherings. The kitchen boasts an island and ample pantry space, seamlessly connecting to the dining area and family room, enhanced by natural light from skylights. Step outside to enjoy a beautifully landscaped 0.24-acre lot, partially wooded for privacy, with extensive hardscaping and a lovely deck for outdoor entertaining. The property includes a convenient shed for extra storage. Located in a welcoming neighborhood, residents benefit from nearby parks, excellent schools, and easy access to public services. This home is not just a place to live; it's a community where memories are made. Experience the warmth and charm of Deer Park-your new sanctuary awaits!
The Lawrence is our ground level entry- townhome style 2-level condo featuring a spacious gathering room, expansive kitchen for entertaining and powder room. Here at Watkins Mill Station this Open Concept Layout includes 3 Bedrooms, 2.5 bathrooms, plus space to park 2 cars, 1 in the rear driveway and 1 inside your private garage with electric car charger standard. The primary suite is impressive with 2 oversized walk-in closets, owners bathroom with dual vanities, linen closet and separate toilet room. The upstairs level is completed with 2 additional bedrooms, a true laundry room with optional wall cabinets and utility sink, plus a dual vanity hall bathroom. This impressive layout has all of the features you need to call the Lawrence home. Stop by and tour Pulte's newest Montgomery County community and our newly decorated model homes. Watkins Mill Station will offer a modern fitness center, seasonal pool, covered pavilion and tot lot. This location is a commuters dream with walking access to the MARC train and just minutes from 270. Live within the vibrant tapestry of the 270 corridor with access to Kentlands, RIO and Downtown Crown just minutes away, inviting you to explore, dine, and savor life's little pleasures. TO TOUR OUR DECORATED MODEL, PLEASE VISIT OUR SALES CENTER LOCATED AT - 506 PARKVIEW AVENUE, GAITHERSBURG, MD.
BRIGHT MLS - All information, regardless of source, should be verified by personal inspection by and/or with the appropriate professional(s). The information is not guaranteed. Measurements are solely for the purpose of marketing, may not be exact, and should not be relied upon for loan, valuation, or other purposes.
How may I help you?
Get property information, schedule a showing or find an agent