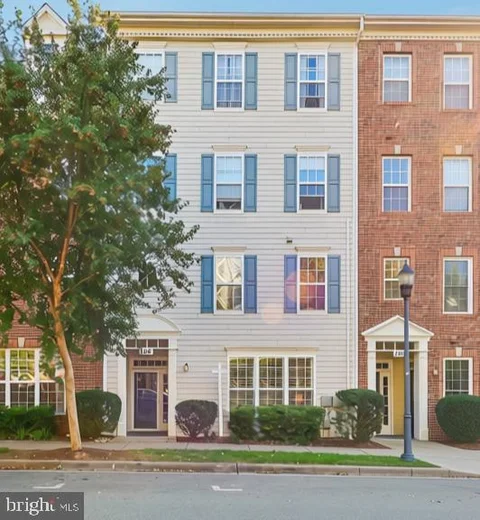
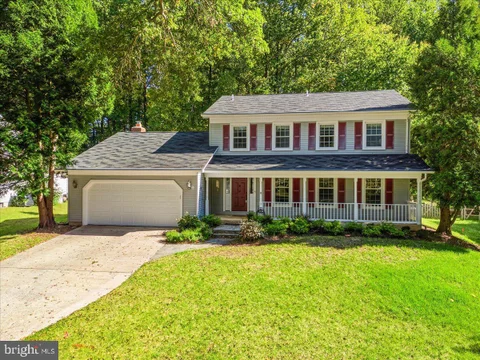
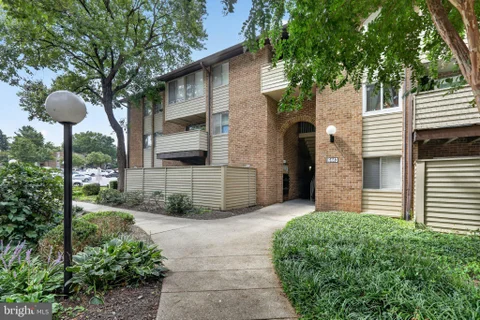
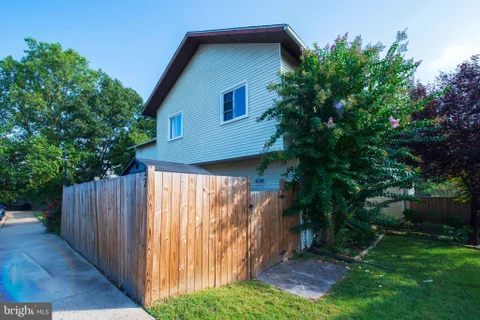
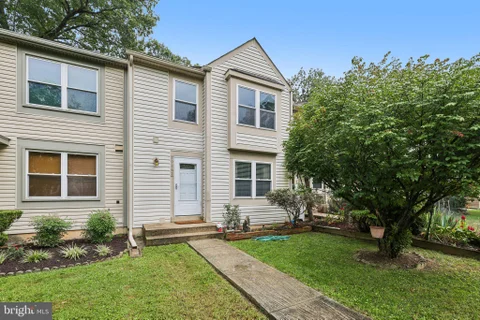
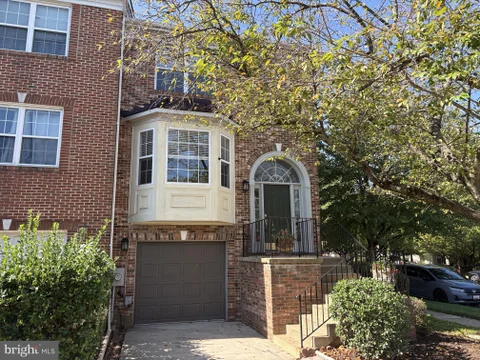
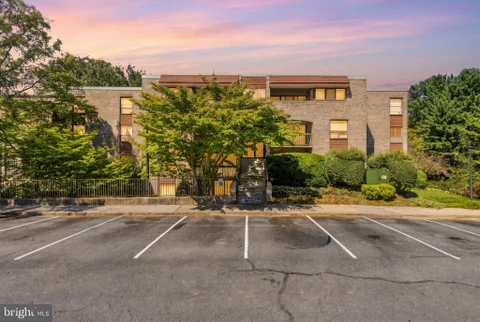
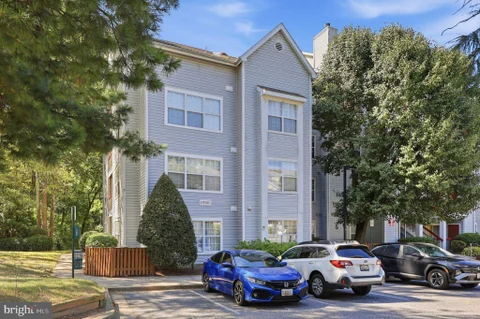
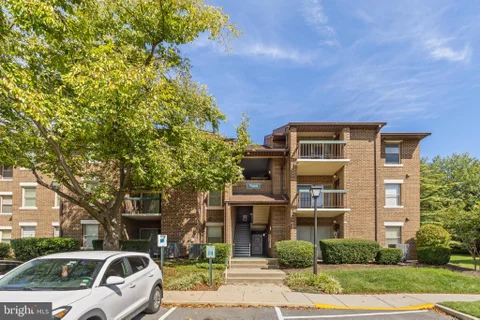
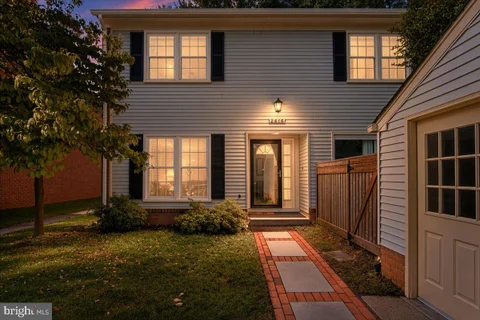
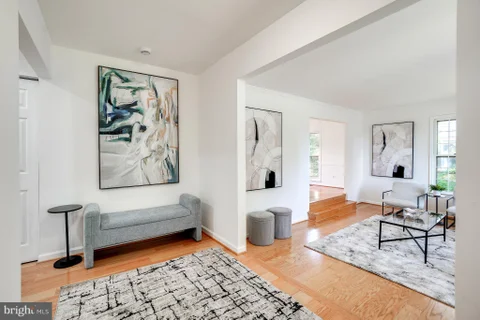
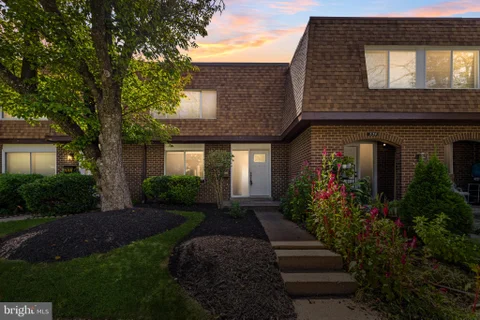
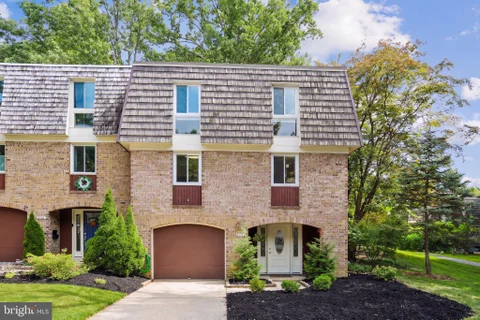
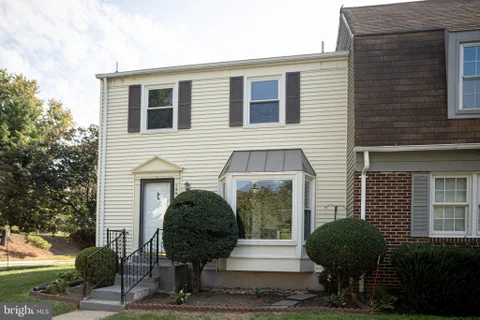
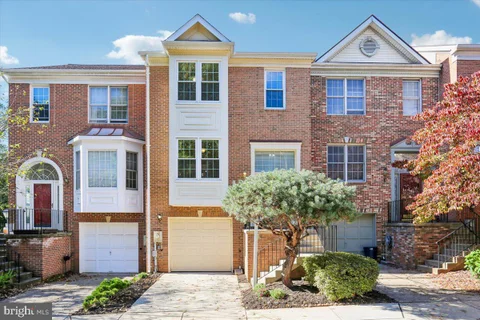
Lovely lower level Kentlands townhome-condominium offering three bedrooms, beautiful updates, and an exceptionally convenient location. Hardwood floors flow throughout the main level, where the generous living room features crown molding, triple windows with shutters, and a decorator ceiling fan. The adjoining dining area is accented by decorator lighting, while the spacious kitchen features granite countertops, a double undermount sink, and stainless steel appliances. A pantry and additional closet offer plentiful convenient storage space. The main level also provides direct access to the attached one-car garage, complete with shelving and extra height for additional storage. Hardwood floors flow throughout the upper level. The spacious primary suite features beautiful wood floors, two windows, a decorator ceiling fan, a generous walk-in closet, and an additional storage closet. The en-suite primary bath includes a granite-topped vanity and decorator fixtures. The additional bedrooms offer abundant natural light and roomy closets, including one with access to a private balcony overlooking the trees. A second full bath, versatile landing area, and conveniently located laundry room complete the upper level. Ideally situated in the sought-after Kentlands community, this home offers close proximity to countless shopping, dining, and entertainment options, to nearby parks, playgrounds, walking paths, and the award-winning recreation complex, as well as to all major commuter routes and the Metro.
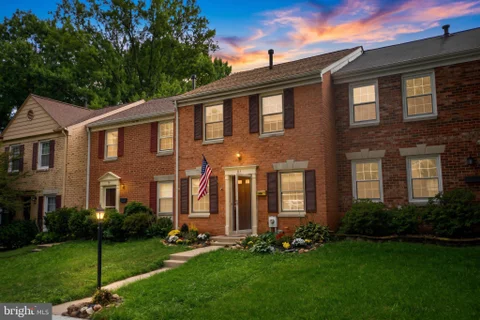
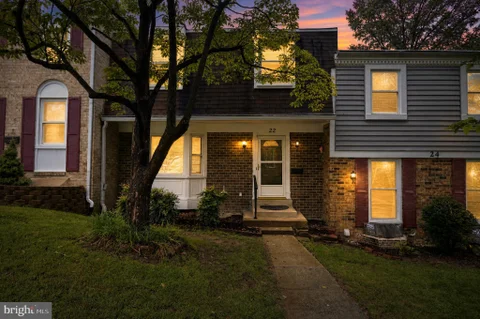
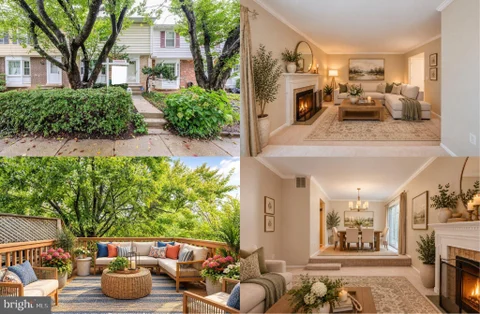
*One or more photos in this listing have been virtually staged using AI* Nestled in the charming community of Nathans Hill, this delightful Colonial townhouse offers a perfect blend of comfort and convenience. With 2 cozy bedrooms and a well-appointed full bathroom, this home is designed to meet your everyday needs while providing a warm and inviting atmosphere. As you step inside, you'll be greeted by a bright and airy living space that invites relaxation and connection. The open layout allows for seamless flow between the living and dining areas, making it an ideal setting for entertaining friends or enjoying quiet evenings at home. The kitchen, though compact, is functional and ready for your personal touch, whether you're whipping up a quick breakfast or preparing a feast for special occasions. The two bedrooms are thoughtfully designed to provide a peaceful retreat at the end of the day. Each room offers ample space and natural light, creating a serene environment for rest and rejuvenation. The full bathroom is conveniently located, ensuring ease of access for both residents and guests. Step outside to discover the community amenities that truly enhance the living experience. A sparkling community pool awaits just a short stroll away, perfect for those warm summer days when you want to unwind and soak up the sun. The well-maintained grounds and friendly neighbors foster a sense of community that makes this townhouse feel like home. Parking is a breeze with two dedicated spaces in the parking lot, providing you with the convenience you deserve. The low-maintenance lot size means you can spend more time enjoying your home and less time on upkeep. Built in 1982, this townhouse combines classic Colonial charm with modern living. The structure is solid, and the community is well-established, offering a sense of stability and comfort. Whether you're a first-time buyer or looking to downsize, this property presents an excellent opportunity to invest in a home that meets your lifestyle needs. Don't miss your chance to make this inviting townhouse your own. Experience the warmth and community spirit of Nathans Hill, where comfort and convenience come together to create the perfect place to call home. Schedule your private tour today and envision the possibilities that await you!
*Watch the video tour!* Stately single-family home situated on a .31-acre lot in a hidden gem of a NO-OUTLET community near the end of a CUL-DE-SAC! A spacious front PORCH and FLAGSTONE walkway create a beautiful first impression. Inside, Brazilian cherry HARDWOOD floors greet you in the foyer and flow into the formal living room, which circles around to the elegant dining room featuring chair rail and crown molding. The beautifully UPDATED KITCHEN offers furniture-style cream cabinetry, Corian countertops, modern appliances, a double-bowl sink, a large contrasting center island, pantry space, and additional cabinetry with gorgeous glass-front accents and open shelving, perfect for displaying glassware or creating a beverage bar. A sunny window bump-out provides space for a kitchen table overlooking the serene yard, while the conveniently located MAIN-LEVEL LAUNDRY adds everyday ease. Just off the kitchen, the sunken family room features a dramatic VAULTED CEILING and a brick hearth with a propane FIREPLACE and mantel. A main-level powder room completes this level. The living space continues outdoors with a lovely COVERED PATIO featuring SLATE flooring, a charming wood-slat ceiling, and SKYLIGHTS that bring in natural light. From there, step onto the flagstone PATIO overlooking the FENCED backyard. Established landscaping and a tree-filled backdrop provide a peaceful sense of nature and privacy. Wood stairs lead to the upper level, where hardwood flooring continues through the hallway and into one of the generously sized guest bedrooms. The spacious primary suite offers a fantastic WALK-IN CLOSET with a custom organizer and a beautifully UPDATED private bathroom featuring dual sinks, a HEATED FLOOR, chic finishes, and a hybrid walk-in tub and shower. Three additional guest rooms provide plenty of space. The finished basement is made for entertaining! Enjoy movie nights in the dedicated HOME THEATER, complete with a large projection screen and theater equipment that conveys. The built-in WET BAR features leathered GRANITE countertops, rich wood cabinetry, two wine refrigerators, and custom wine storage. Bar-style seating overlooks the screen. A conveniently located powder room means no one has to venture far during intermission. A large STORAGE ROOM provides plenty of additional space. Additional highlights include a TWO-CAR GARAGE and ample driveway parking. The neighborhood is located next to Great Seneca Park 355, and the home is just a short walk from Great Seneca Creek, offering easy access to nature close to home. Enjoy an ideal Montgomery County location near Seneca Creek State Park, NIST, the Department of Energy, and the I-270 biotech corridor. Nearby commuter routes include MD-117, MD-124, I-270, I-370, and the ICC, with convenient access to MARC commuter rail and the Shady Grove Metro. Shopping, dining, and entertainment at Kentlands, Downtown Crown, and Rio are also just minutes away.
Pristine renovation, sunlit interiors, a dedicated den, and a sleek quartz kitchen near Montgomery Village! This 2-bedroom, 2-bathroom condo features a polished interior that still feels nearly new, thanks to a complete renovation 2 years ago. Natural sunlight fills the living spaces. The open layout and clean finishes create an easy backdrop for your own furnishings and style. The kitchen takes center stage with quartz countertops, crisp cabinetry, a large peninsula with seating space, stainless steel appliances, and an updated sink. Recessed lighting carries through the kitchen, dining room, and bedrooms. Beyond the living and dining spaces, you have a separate den that can serve as your home office. Both bedrooms provide plenty of room to settle in, and the 2 full bathrooms continue the updated look, including contemporary vanities and tile finishes. The primary bedroom also gives you substantial closet space. Outside your door, the Montgomery Village setting puts you close to the public library, restaurants, grocery stores, major shopping, and an extensive network of parks and recreation. Montgomery Village Avenue and nearby I-270 connect you with Gaithersburg, Germantown, Rockville, and the rest of Montgomery County. This condo feels brand new with its updated interiors, and it's close to everything you'll need. Definitely check it out in person! Schedule your private tour and see what makes this place special.
Welcome to this beautifully updated townhome in the heart of Gaithersburg. Featuring new stainless steel appliances, elegant Granite countertops, and a bright open-concept layout, this home is designed for modern living and effortless entertaining. The main level offers warm wood flooring, complemented by updated bathrooms, contemporary light fixtures, and fresh paint throughout. Additional highlights include a new roof approximately 5 years old, Enjoy the ease of two reserved parking spaces and a vibrant community setting with playgrounds, jogging and walking paths, and nearby bus stops. Conveniently located within walking distance to schools and offering exceptional accessibility, this home is truly a commuter's dream with close proximity to the MARC train, Metro, and major highways. Surrounded by parks, shopping, dining, and entertainment for all ages, and just minutes from charming Downtown Gaithersburg, this location perfectly blends lifestyle and convenience. Turnkey and move-in ready, this home truly has it all. Don't miss this opportunity!
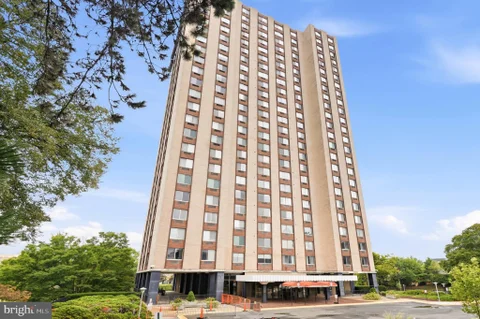
Discover the charm of WASHINGTONIAN TOWER, where comfort meets community in this inviting 2-bedroom, 1-bathroom apartment. Nestled in a vibrant neighborhood, this residence offers a perfect blend of convenience and tranquility. Step inside this well-maintained unit, featuring a spacious layout that maximizes natural light and provides a warm atmosphere. The building, a classic hi-rise constructed in 1966, boasts a strong sense of community with 24-hour security for peace of mind. Enjoy the luxury of a community pool, perfect for those sunny days when relaxation is a must. The surrounding area is rich with amenities, including nearby parks that invite leisurely strolls, picnics, and outdoor activities. The neighborhood is also well-served by public services, making daily life seamless and stress-free. With an association fee that covers essential services such as water, sewer, and common area maintenance, you can enjoy a hassle-free lifestyle. Parking is convenient with ample space available, and the community fosters a welcoming atmosphere where neighbors become friends. Experience the joy of living in WASHINGTONIAN TOWER, where every day feels like a retreat in a community that truly feels like home. Don't miss your chance to be part of this wonderful neighborhood!
Move-n Ready! ---- New price**** What if all the renovation work were already completed and the Kentlands were only three minutes away? This move-in-ready home delivers both. Tucked away in a quiet cul-de-sac, this beautifully updated property features three bedrooms, two full bathrooms, a main-level powder room, and a walkout basement. The completely renovated kitchen offers new quartz countertops, new wall and base cabinets with abundant storage, a tile backsplash, new ceramic tile flooring, a new refrigerator, electric range, and garbage disposal. Additional improvements include new main-level and living-room flooring, new carpet, recessed lighting, updated light fixtures, ceiling fans in every bedroom, fresh paint throughout, and a new Samsung washer-and-dryer set. The roof was replaced in 2021, a new shed was added in 2024, and the property also features a new patio. Enjoy plenty of parking and community amenities that include playgrounds, a swimming pool, tennis courts, and basketball courts. Located approximately three minutes from the Kentlands' shopping, restaurants, and entertainment - and only five minutes from I-270 -- this is one property you will want to experience in person. Schedule your showing and see what makes it special.Note: Some photos have been virtually staged to enhance the property's presentation.
This spacious 3-bedroom, 3.5-bathroom townhouse combines comfortable living, inviting outdoor space, and a versatile layout, with Seneca Park Woods and hiking trails nearby. Hardwood floors in the main-level living and dining areas create a warm setting for everyday living and entertaining. The country-style kitchen features granite countertops and updated appliances, including a stainless-steel refrigerator, range, and dishwasher - bringing practical convenience to meal preparation and casual gatherings. Enjoy your morning coffee or unwind at the end of the day on the private rear deck. Whether you prefer a quiet afternoon outdoors or time with friends, this space offers a welcome extension of the home. The fully finished walk-out basement includes a full bathroom and provides flexible space for movie nights, hobbies, or an additional gathering area. Three bedrooms and three full bathrooms, plus a half bathroom, offer convenience and room to spread out. Double-pane windows and central air conditioning complete the home's features. With nearby trails offering opportunities to explore the outdoors, this townhouse brings together comfortable interior spaces and outdoor enjoyment. Schedule your private tour today!!!
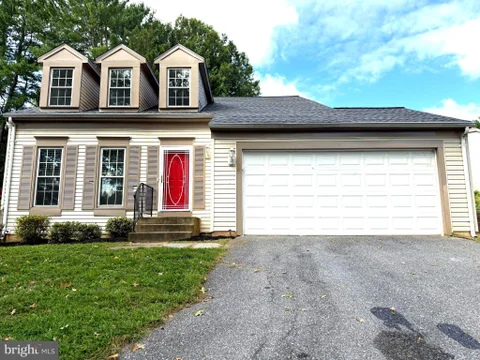
A beautiful home boasting lofty windows in a Cul-de-Sec with a 2-car attached garage located in Wootton HS, Frost MS and Travilah ES district is a must see. Featuring high ceiling in the main level, three bedrooms, three full baths, one half bath, and a finished lower level with additional room. Brand-new roof installed 09/2026, fresh newly painting whole house, newly upgrades after tenant moved out. Great location off Dufief Mill Road with quick access to 370 and 270 . Close to shopping including Trader Joe's and Kentlands.
WOW - NEWLY RENOVATED! Immaculate, light, bright and modern updated 3 bedroom, 3 1/2 bath end unit townhome with one car garage, deck and finished walkout basement in Carriage Walk, near Shady Grove Metro! All new kitchen with stainless appliances and quartz countertops; new luxury vinyl plank flooring on main level; new carpet on upper level; freshly painted throughout; updated bathrooms, new light fixtures including recessed LED lights on the main and lower levels... and so much more!
Four bedrooms. Three full and one half baths. Rare in Echo Dale. Freshly painted throughout. New luxury vinyl flooring in the foyer and kitchen. HVAC replaced in 2025. Four bedrooms upstairs with two full baths. Main level half bath. Fully finished walkout basement with a large rec room and a full bath, opening to a fenced backyard. Metropolitan Grove MARC is under a mile. The Quince Orchard Park and Ride sits about a mile out with service to BWI, College Park, Frederick and Bethesda. I-270 and Quince Orchard Road are minutes away. Community pool. Snow removal included.
Discover the charm of this colonial-style upper-unit condominium nestled in the desirable Lakelands community. This well-maintained home with NEW carpet and NEW paint features 2 spacious bedrooms and 2.5 bathrooms, offering multiple levels of sunlit, comfortable space. The inviting double-sided gas fireplace is a cozy centerpiece, perfect for relaxing evenings. With an elevated ceiling in the living space, there's plenty of room to invite the natural sunlight in. The upper floor offers a primary bathroom with NEW double-bowl vanity fixtures and a soaking tub for those long days. The secondary room is perfect for an office or short-term guests. You will stay cool all summer and warm all winter with a newer HVAC unit replaced in 2024. You'll never run out of hot water, with a water heater replaced in 2019. With an attached garage with FRESH epoxy and driveway parking, you won't be able to wait to get home and lift the garage door! When there is time to unwind, the community's outdoor pool and recreation facilities are steps away. Lakelands offers a range of amenities, including basketball and tennis courts, a fitness center, and tot lots for play. The community is known for its vibrant atmosphere, with well-kept common grounds and a welcoming clubhouse. Residents benefit from convenient access to local parks and top-rated schools, making it an ideal location for active lifestyles. Experience the perfect blend of comfort and community in Lakelands, where every day feels like a retreat. With access to I-270 right around the corner, you can be in DC or VA Southbound and Frederick Northbound all in less than 30 minutes. Let's not forget to mention that the MARC train is 3 traffic lights away, and Shady Grove Metro Center is just 1 exit away for those times when public transportation is more ideal for the occassion. Don't miss your chance to call this lovely townhouse home!
Lender financing special on this home with interest rates in the mid-high 6s- call for details! Lovely and spacious 3-bedroom, 2-full and 2-half-bath townhome nestled on a quiet loop lot with private, fenced rear yard and patio. A tailored exterior surrounded by mature trees, deck, patio and nicely sized fenced yard, 2-assigned parking spaces, fresh paint with crisp crown moldings throughout, fireplace, updated kitchen and baths, brand-new HVAC systemnewer, newer vinyl windows (within 10 yrs) with lifetime warranty, newer roof (last 10 yrs) create instant move-in appeal. The main level features an updated kitchen with an abundance of 42 cabinetry, gleaming Silestone countertops, and a breakfast nook in front of a charming bay window. The formal dining room opens to the deck overlooking the backyard and steps down into the inviting sunken living room with cozy fireplace. A convenient powder room rounds out the main level. Upstairs, you'll find three generously sized bedrooms and two full baths with glass enclosed walk-in showers including the primary suite with a walk-in closet. The finished walk-out lower level provides additional living space with a family room that opens to a paver patio and tranquil fenced backyard, while another half bath, laundry area, and lots of storage space complete this fantastic home. Quail Valley offers a community pool, common grounds, tennis courts and basketball courts, and tot lots, with convenient access to Midcounty Highway, Shady Grove Road, Route 355, I-270, and the ICC. A wonderful opportunity for a terrific home in a convenient Montgomery County location! Beginning photos are virtually staged. New carpet will be installed this weekend 10/9.
This gorgeous Georgetown model, one of the most popular floorplans in Lakelands, features spacious light-filled rooms and beautiful updates throughout. Wide-plank hardwood floors flow from the entry foyer through the main level living areas. The versatile front room features decorator lighting and a pass-through to the show-stopping kitchen, updated to include quartz countertops, a granite undermount sink, a custom backsplash, stainless steel appliances, and a spacious pantry with additional shelving. A sunny breakfast area with a decorator light fixture provides additional dining space and opens to the generous family room, with a gas-burning fireplace, double window with transoms, recessed lighting, and direct access to the backyard. The updated powder room completes the main level. Upstairs, the luxury primary suite features a tray ceiling, recessed lighting, a triple window, walk-in closet, and a custom walk-in super closet with a barn door and extensive built-in shelving and hanging space. The beautifully renovated en-suite bath showcases custom cabinetry, a marble countertop, decorator lighting and mirrors, updated hardware, a glass-enclosed shower with custom tilework and a built-in bench and a compartmented WC. This level also includes the convenient laundry room with additional shelving and hanging space. Highlights of the third level include two additional generously sized bedrooms, each with recessed lighting, ceiling fans, and large walk-in closets, and a Jack-and-Jill bath accessed by a private vanity area from each of the bedrooms. The versatile upper-level flex space provides room for a variety of uses including sitting area, office, craft room, TV area, exercise area, or studio. The detached two-car garage boasts plentiful space for storage including attic with pull-down attic access, a workbench, cabinetry, shelving, and lofted storage. Other improvements include a recently replaced roof (2023), water heater (2023), garage door opener (2024), smoke detectors (2022), and the remodeled bathroom (2021). Kitchen and laundry updates include the microwave (2025), refrigerator and dishwasher (2022), washing machine (2022), dryer (2021), and stove (2020). Ideally situated, this home offers easy access to neighborhood parks, paths, recreation, and community amenities and is within easy walking distance to Kentlands Downtown's countless shopping, dining, and entertainment options as well as to major commuter routes, DC, and the Metro.
Spacious condo featuring separate living and dining areas, a primary bedroom with a private full bath, a large balcony, plenty of parking, and a storage unit. Condo fee covers water, trash, pool access, common area maintenance, lawn care, and snow removal! Recent updates include remodeled kitchen flooring, carpet replacement, a newer water heater, toilet replacement, and recessed lighting. Conveniently located near Costco, I-270, libraries, shopping, dining, and more!
Welcome to turnkey luxury living in this top-floor condominium, completely updated from top to bottom in 2026. Designed with modern elegance and comfort in mind, this stunning residence features soaring vaulted ceilings, fresh contemporary paint, and updated interior doors throughout. Premium luxury vinyl plank flooring enhances the main living areas, complemented by plush carpeting in the bedroom. The stylish kitchen features sleek stainless-steel GE appliances and modern finishes, perfect for everyday living and entertaining. The recently renovated bathroom offers a contemporary vanity, custom porcelain tile, and a modern tub. A dedicated washer and dryer add everyday convenience. Ideally located just minutes from I-279 and major shopping centers, with easy access to commuting routes, dining, entertainment, and everyday essentials.
Discover the charm of Willow Wood, where community spirit meets modern living! This delightful 1-bedroom, 1-bathroom garden-style apartment offers a cozy retreat in a vibrant neighborhood. Nestled within the Willow Wood community, residents enjoy a wealth of amenities designed to enhance everyday life. Imagine sunny afternoons spent at the community pool, or friendly matches on the basketball and tennis courts. The beautifully maintained common grounds and jogging paths invite you to embrace an active lifestyle, while the nearby playground ensures fun for all ages. Education is a priority here, with highly regarded schools just a stone's throw away, making it easy for residents to prioritize learning and growth. The community center serves as a hub for social gatherings and events, fostering connections among neighbors and creating lasting friendships. Convenience is key, with assigned parking and maintenance services included in the association fee, allowing you to focus on what truly matters. Enjoy the peace of mind that comes with living in a well-managed community, where snow removal and lawn maintenance are taken care of for you. With its traditional brick architecture and inviting atmosphere, this home is not just a place to live; it's a lifestyle. Experience the warmth of Willow Wood, where every day feels like a getaway. Don't miss your chance to be part of this wonderful community!
New improved price! Welcome to 9416 Amboy Road, an expansive end-unit home offering the space and feel of a single-family home, with more than 2,700 square feet, three bedrooms, 2.5 baths, a detached one-car garage, and an exceptionally flexible floor plan. Beautifully maintained and thoughtfully updated, this home is truly move-in ready, with many of the major improvements already completed. The main level features hardwood floors, generous living and dining spaces, and a separate office/den with an attached half bath. This versatile room offers excellent flexibility as a home office, guest space, or potential fourth bedroom. The spacious kitchen features oak cabinetry, granite countertops, stainless steel appliances, a breakfast area, and direct access to the private, fully fenced patio and backyard. Upstairs, hardwood flooring continues throughout three generously sized bedrooms, including a spacious primary suite with a large walk-in closet and private bath featuring dual vanities, a separate shower, and soaking tub. The unfinished basement provides substantial storage and plenty of opportunity for future finished living space. Even better, many of the big-ticket improvements are already done. Windows have been replaced throughout the home, the roof was replaced in December 2024, and the water heater was replaced in 2024. The dual-zone HVAC system was installed in 2017 and has been maintained under a service plan. The backyard fencing is new, along with new fencing and a gate at the front, and the detached garage has a new door and motor. Enjoy all that Montgomery Village has to offer, with community pools, recreation centers, sports courts, playgrounds, green spaces, lakes and trails. North Creek Community Center and North Creek Lake Park are close by, along with convenient access to shopping, dining and commuter routes. If you've been looking for more space without taking on a long list of projects, 9416 Amboy Road deserves another look. With its end-unit setting, unusually spacious layout, flexible main-level bonus room, private outdoor space, garage, and extensive improvements, this home offers a combination that's increasingly hard to find.
BEAUTIFUL & SUNNY - FULLY RENOVATED & IMPRESSIVELY PRICED! Bright & spacious 5-bedroom, 2.5-bath split-level single-family home** Beautifully renovated and impressively priced, this home offers plenty of space, modern updates, and a convenient location. 5 bedrooms | 2.5 baths Main-level bedroom - perfect for guests or can double as a home office Renovated in 2026 Brand-new kitchen** with new appliances, flooring, and finishes New bathrooms New gleaming hardwood floors on main level Fresh interior paint New lighting New furnace - 2026 New sliding glass door - 2026 Roof approximately 4-5 years old with 6" gutters and gutter covers HVAC approximately 7-8 years old Newer siding - approximately 1 year old Spacious split-level floor plan w/ brick front, 2-car garage and 2-car driveway Fenced backyard with pergola cover patio - and wide beautiful wide street & so much more Conveniently located within Montgomery Village Foundation- community pools, tennis & basketball courts, playground and walking trails. Close to shopping, dining, and public transportation with access toward Shady Grove Metro. Commuters will appreciate convenient access to **MD-200 (ICC) and I-270**. **RIO Town Center and Clarksburg Premium Outlets -just a short drive away. ***Easy commuter to BWI, Reagan & Dulles International airports. **Renovated. Spacious. Conveniently located. Impressively priced.
Enjoy the space and privacy of townhome-style living with three finished levels, two assigned parking spaces, and your own fenced outdoor area. This 3-bedroom, 2.5-bath condo features a bright, spacious living room, separate dining area, and updated kitchen with granite countertops, white cabinetry, stainless steel appliances, and gas cooking. Upstairs, the primary suite offers a private full bath and generous closet space, along with two additional bedrooms. The finished walkout lower level provides a second living area with room for entertaining, working from home, or relaxing, plus additional storage and direct access to the fenced outdoor space. The A/C was replaced in 2024, and the condo fee includes gas, water, and sewer. Conveniently located near Bohrer Park, Gaithersburg MARC, Shady Grove Metro, shopping, dining, Route 355, I-270, and the ICC.
Welcome to 19107 Stedwick Dr, a super spacious and inviting 3-bedroom, 2.5-bath townhome located in the desirable Stedwick Townhome community. Well cared for and maintained over the years, this home offers a comfortable and easy lifestyle with the space, privacy, and convenience you've been looking for. Freshly painted and ready for its next owner, this charming home is truly move-in ready. As you enter the main level, you'll immediately appreciate the welcoming layout and gorgeous hardwood floors throughout. The kitchen features stainless steel appliances, hardwood flooring, and a spacious pantry, offering plenty of room for everyday cooking and storage. Just off the kitchen, the spacious breakfast area provides additional storage and connects conveniently to a powder room. The large living room is filled with natural light and flows into a separate dining room, creating an inviting setting for both everyday living and entertaining family and friends. Sliding glass doors open to a private, fenced backyard with a beautiful flagstone and brick patio - perfect for enjoying your morning coffee, hosting summer gatherings, dining outdoors, or simply relaxing in your own private space. The upper level features three spacious bedrooms and two full bathrooms. The primary bedroom offers a comfortable retreat with sliding glass doors leading to a beautiful and cozy private balcony, creating the perfect spot to unwind at the end of the day. You'll also find a huge walk-in closet with ample storage space. The lower level includes a foyer with ceramic tile flooring, a guest closet, and a laundry/utility room with additional storage space or room for a workshop. You'll also appreciate the newer HVAC system, water heater, washer, and dryer. For added convenience, the home offers a super-spacious attached one-car garage with additional storage, a private driveway, and off-street visitor parking. Additional recent upgrades and features include a ***new roof***, newer windows, recessed lighting, heavy-duty/high-traffic carpeting, ceramic tile, and plenty of closets and storage space throughout. Beyond the home itself, enjoy the lifestyle that comes with living in the Stedwick community. Residents have access to a swimming pool, tennis courts, parks, playgrounds, and walking and biking trails - providing plenty of opportunities to stay active, enjoy the outdoors, and spend quality time with family and friends. Conveniently located with easy access to I-270, ICC 200, public transportation, shopping, restaurants, and more, this home puts everyday necessities and entertainment within easy reach while offering a comfortable place to come home to. Freshly painted, spacious, well maintained, and move-in ready, 19107 Stedwick Dr is ready to welcome its next owner. Come see it for yourself and experience all that this wonderful home and community have to offer! HURRY, this lovely home won't last long!
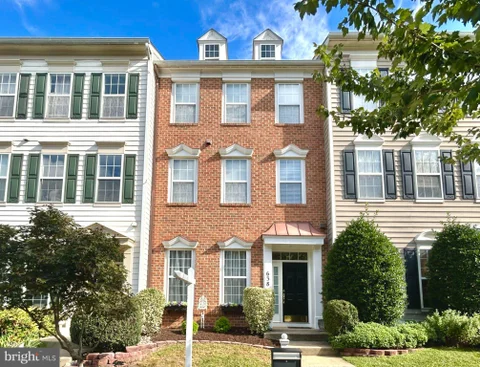
This charming Colonial townhouse offers a perfect blend of comfort and modern living. With three bedrooms and two and a half baths, this home is designed for both relaxation and entertaining. This home features two newly renovated full bathrooms, newly installed roof, new kitchen cabinets, new countertop, freshed paint and flooring thoughout the house. The heart of the home features a newly renovated kitchen with ample space, complemented by modern appliances including a refrigerator, dishwasher, and oven. Enjoy the natural light streaming through bay windows. Upstairs, 3 bedrooms and 2 full bathrooms A partially finished basement provides additional space for creativity, and potentials to add additional room or bathroom. Step outside to a corner backyard with fence for outdoor leisure. With assigned parking and a community that is minutes away from I-270, Downtown Crown and Rio, Kentlands, NIST, this home is a true gem. Experience the comfort and convenience of this property, ready for you to make it your own!
Welcome to this beautifully maintained 3 level home with modern upgrades and Prime location. This home offers 4 bedrooms, 3 full baths, and 1 half bath. The bright and airy living room flows into the dining area - perfect for everyday living and entertaining. The kitchen stands out with wood cabinetry, elegant luxury vinyl flooring, and updated stainless steel refrigerator, gas range, and dishwasher. The lower level offers the option of a private bedroom, family room, or office with and full bath with rear door and garage entry
Welcome to 9520 Melrose Square Way, located in the sought-after Plantations II community! This beautiful home offers the perfect combination of space, convenience and an incredible neighborhood setting. Enjoy walking paths, tennis courts, playgrounds, a community pool and more, all just steps from your backyard! Step inside to a welcoming foyer with gleaming hardwood floors and a spacious, light-filled living room. The open flow continues into the dining room and gorgeous eat-in kitchen featuring crisp white cabinetry, gas cooking and sliding glass doors leading to the upper deck, perfect for morning coffee, grilling or relaxing outdoors. A beautifully updated half bath completes the main level. Upstairs, you'll find THREE generously sized bedrooms and TWO full baths, including a spacious primary suite with its own private bath. The finished lower level offers even more living space with a large rec/flex room, an additional half bath and sliding glass doors leading directly to the patio and fully fenced backyard. The home backs to beautiful green space, creating a peaceful setting with direct access to the community amenities. Walk right over to the tennis courts, playground and pool! The location is hard to beat! A bus stop is right around the corner, with Shady Grove Metro just a short drive or bus ride away. Plus, you're close to all the local favorites Damascus has to offer. Grab a bite at The Hornets Nest, pick up pizza or subs from Maggi's, and of course, don't forget a trip to Jimmie Cone! Beautiful home, fantastic community, fenced backyard, green-space views and an incredibly convenient location! 9520 Melrose Square Way has it ALL. Don't miss this amazing opportunity!
BRIGHT MLS - All information, regardless of source, should be verified by personal inspection by and/or with the appropriate professional(s). The information is not guaranteed. Measurements are solely for the purpose of marketing, may not be exact, and should not be relied upon for loan, valuation, or other purposes.
How may I help you?
Get property information, schedule a showing or find an agent