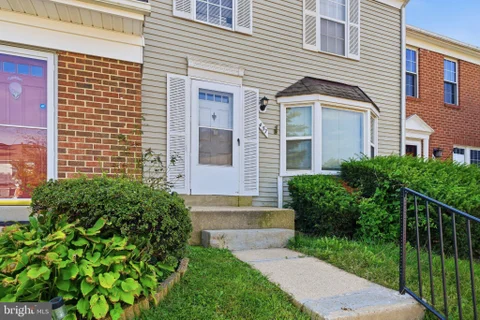
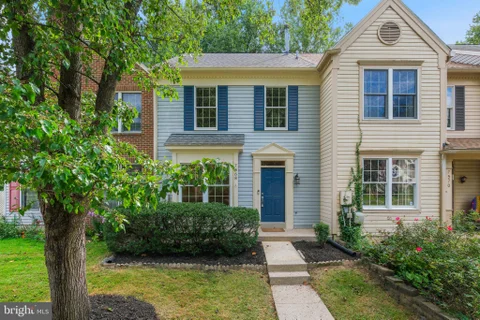
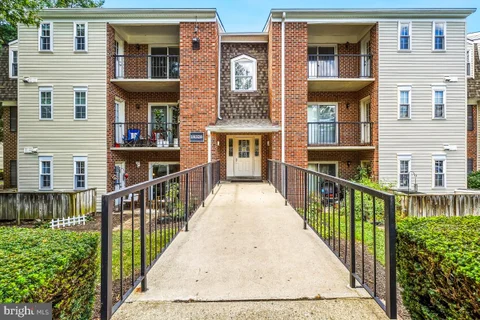
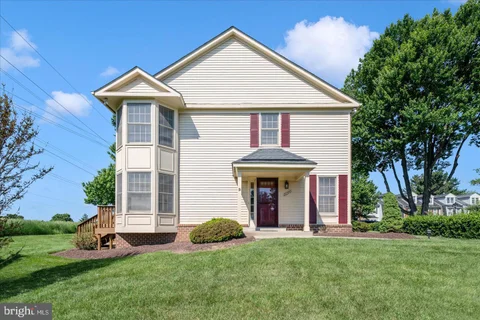
Wow! What a discovery in an amazing location! Audubon Square is a well-hidden subdivision that you're lucky to find. This community offers many family-friendly amenities, including on-site playgrounds, nearby parks and trails, and a new dog park area. With easy access to transportation, major roads, highways, restaurants, shops, and grocery stores, you'll have all the necessary conveniences just minutes away. Please note that this property is being sold strictly AS-IS!
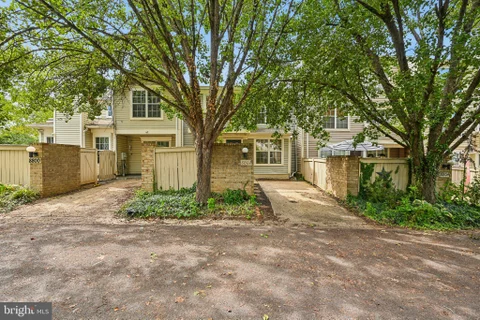
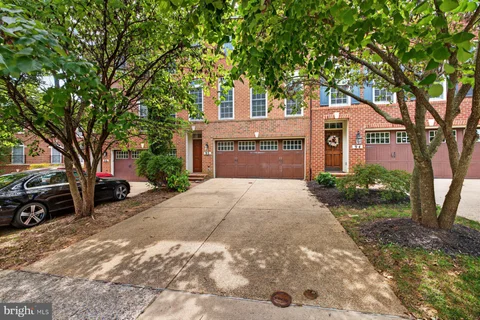
TAX RECORD DOES NOT REFLECT SQUARE FOOTAGE OF THE 4TH LEVEL LOFT (417 ADDITIONAL SQ FT ADDED). Welcome to 7568 Elioak Terrace, a beautifully updated townhome offering 2,577 total square feet of flexible living space across four levels. Located in the desirable Hadley Farms community, this inviting home features two bedrooms, three full bathrooms, a powder room, a fourth-floor studio/loft, and a finished basement. Additional highlights include hardwood floors, recessed lighting, updated bathrooms, contemporary finishes throughout, and skylights on the upper level. Major improvements include the roof refreshed in 2019 and under warranty on the work through 2069, HVAC system replaced in 2022, hot water heater replaced in 2018, new gutters with LeafFilter and a lifetime warranty installed in December 2023, air ducts professionally cleaned in September 2023, and the lower-level bathroom updated in 2024. The main level offers an open flow beginning with a spacious living room and continuing into the dining room, gourmet kitchen, and adjoining breakfast area. Designed for both everyday living and entertaining, the kitchen features modern white cabinetry, upgraded countertops, stainless steel appliances, and generous workspace. The breakfast area opens to a large deck, creating an effortless extension of the interior living space for outdoor dining, relaxing, or gathering with friends. A conveniently located powder room completes this level. The bedroom level features a spacious primary suite with an en-suite bathroom, along with an additional bedroom and a second full bathroom. Upstairs, the generous finished loft provides exceptional versatility as a guest bedroom, home office, lounge, or creative retreat, while the adjacent attic offers valuable storage space. The walkout lower level expands the home's possibilities with a large recreation room featuring a fireplace, a full bathroom, a separate bonus room, and a dedicated laundry room. With direct access to the private fenced yard, this level is well suited for entertaining, overnight guests, working from home, or everyday relaxation. The low HOA fee includes access to the community pool and tot lot, two assigned parking spaces, common area maintenance, and snow removal. Ideally situated, this move-in-ready home offers generous indoor and outdoor living spaces, a flexible four-level floor plan, and convenient access to shopping, dining, parks, everyday amenities, and major commuter routes. 7568 Elioak Terrace combines contemporary style, thoughtful updates, and exceptional versatility in a sought-after location. Don't miss this one!
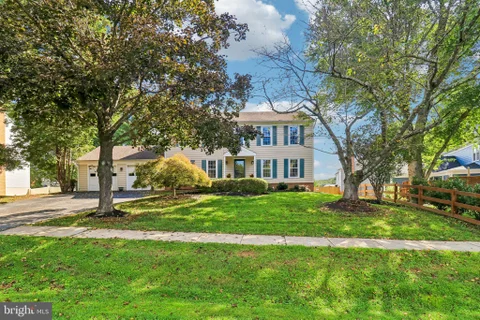
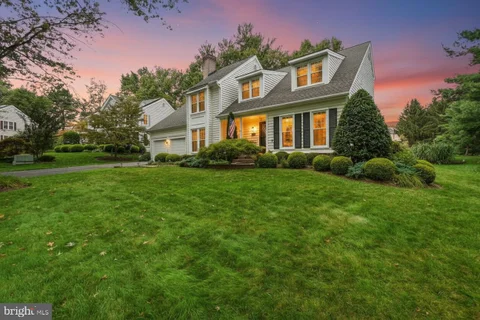
Breathtaking stone-front home in the sought-after Lakelands, ideally situated on a quiet street with gorgeous curb appeal! The largest Michael Harris model, it offers nearly 3,000 square feet above grade. Elegant Living Room with three-piece crown molding and formal Dining Room with extensive molding. The center-island Kitchen features granite countertops, 42" maple cabinetry, stainless steel appliances including a gas range, and generous table space. A convenient Butler's Pantry provides additional storage and serving space. The adjoining Family Room offers custom built-ins, recessed lighting and a gas fireplace, with sliding glass doors opening to a lovely fenced rear yard and patio. A Main Level Office/5th Bedroom and Powder Room complete the main level. Upstairs, the spacious Primary Suite features a tray ceiling, ceiling fan, two large walk-in closets and a private Sitting Room. The Primary Bath includes a granite-topped double vanity, soaking tub and separate glass-enclosed shower. Three additional generously sized bedrooms, a Hall Bath with double vanity, and convenient bedroom-level Laundry complete the upper level. The finished Lower Level boasts rare 9' ceilings and tremendous living space with an enormous Recreation Room, large Playroom with walk-in closet, Full Bath, and spacious Storage Room with utility sink and built-in shelving. Two-car rear-attached garage. Roof, HVAC and hot water heater have all been replaced! Fantastic location close to the many shops, restaurants, pools, trails and amenities the Lakelands has to offer.
Welcome to this exceptional penthouse residence in an elevator building - one of the few units that includes a private garage! Freshly painted with new carpet, this spacious home offers a wonderful open floor plan with split bedrooms for added privacy. The enormous Living Room and Dining Room feature beautiful hardwood flooring, crown molding and a gas fireplace, with recessed lighting enhancing the Dining Room. The spacious center-island Kitchen offers 42" white European-style cabinetry, hardwood flooring, a gas range and a large breakfast area with ceiling fan. An adjoining Family Room is highlighted by fabulous windows that fill the space with natural light. The generous Primary Suite features two walk-in closets with custom organizers and a private Primary Bath with a large walk-in shower with glass enclosure and double vanity. The spacious second Bedroom includes a ceiling fan and closet with custom organizers. The Hall Bath features ceramic tile flooring, a large vanity and tub/shower combination. A separate Laundry Room with stackable washer and dryer provides additional storage. Enjoy the convenience of elevator living, your own garage, a welcoming building lobby and the neighborhood pool. A rarely available penthouse offering exceptional space, comfort and convenience!
Half-Acre Retreat with NO HOA in top-rated Northwest High School Cluster. Welcome to 11900 Marmary Rd, a versatile, tree-shaded retreat offering the rare freedom of a 0.5-acre lot with NO HOA restrictions! Ideally situated in a sought-after Germantown neighborhood, this dynamic two-level home combines effortless main-level living, exceptional outdoor amenities, and unlimited potential to customize and build instant equity. Main-Level Highlights: Charming Curb Appeal: Unwind on the wide, covered front porch, perfect for morning coffee or evening breeze. Sun-Drenched Living Space: Rich hardwood floors run throughout the main level, anchored by a spacious living room featuring an oversized picture window that bathes the space in warm natural light. Eats & Efficiency: Enjoy a cozy eat-in kitchen designed for casual dining, alongside a dedicated main-level laundry room for maximum everyday convenience. Restful Quarters: Three well-proportioned bedrooms and a full bath provide comfortable main-floor accommodations. Flexible Walk-Out Lower Level: Expand your living space in the fully finished walk-out basement - ideal as a 4th bedroom, executive home office, private gym, or ultimate recreation room. Includes generous flex storage to keep life organized and clutter-free. Your Private Outdoor Oasis: Year-Round Enjoyment: Relax in the screened-in rear porch or step out to host summer BBQs on the adjoining sun patio. Endless Backyard Possibilities: Features a fire pit area for starlit gatherings, a solid storage shed, and a custom playhouse set against a scenic tree-lined backdrop. RVs, Boats & Toys Welcome: Includes a deep garage, a dedicated RV hookup, and an expansive multi-car driveway with plenty of room for extra vehicles or work trucks. Key Upgrades & Location: Whole-house water filtration system installed for clean, crisp water. Move in with complete confidence thanks to an included 1-Year Home Warranty. Unbeatable convenience - just minutes to I-270, the vibrant Kentlands area, Great Seneca Highway, top-rated schools, shopping, and dining. A fantastic opportunity to bring your vision, make modern updates, and create your dream home in a location that has it all. Contact us today to schedule your private tour!
Welcome to 18328 Streamside Dr. Unit 301! This spacious top floor unit features 2 bedrooms and 2 bathrooms with assigned parking. Spanning 1,034 square feet, this well-maintained residence offers great functionality with both bedrooms featuring large closets and ensuite baths. Step inside to the open concept living and dining room. The living room boasts a large sliding glass door leading out to the outdoor balcony and letting in tons of natural light. The dining area features ample room for a large table and a built-in shelving unit for additional storage. The kitchen is equipped with essential appliances including a dishwasher, electric oven/range, microwave, refrigerator, and disposal and plenty of cabinetry along with a look through to the dining room. Down the hall you have in-unit laundry with full size washer and dryer. The primary bedroom is large with a walk-in closet and private ensuite bath. The secondary bedroom includes access to the unit's outdoor balcony and oversized double closet and ensuite bath that also has access from the hallway. Community amenities include outdoor pool, basketball courts, tennis courts, and jogging/walking paths, and playground. With assigned parking and a location just a short distance from public transportation, this home offers both convenience and accessibility. Don't miss the opportunity to make this charming unit your own. Schedule your showing today!
Welcome to this move-in ready end unit townhome. Owner has maintained this home and it shows pride of ownership. This welcoming home offers 3 bedrooms, 3 full baths, 1 half bath and much privacy. It's been freshly painted and carpets professionally cleaned. Enjoy the many windows for natural sunlight. Take advantage of the many amenities that Montgomery Village has to offer. Great location and easy access to work or play, via back roads or major highways.
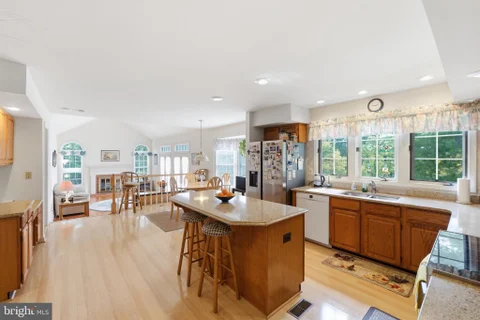
Discover this ranch-style home nestled in the desirable Quince Orchard Knolls neighborhood. Built in 1972, this spacious detached residence boasts 1,215 sq. ft. of living space, featuring 6 bedrooms and 2.5 bathrooms. The 0.32-acre lot offers ample outdoor space for gardening, entertaining, or simply enjoying the fresh air. The home's layout provides a seamless flow between living areas, ideal for both relaxation and gatherings. Enjoy the convenience of nearby amenities and easy access to local attractions, making this location both practical and inviting. This property is a blank canvas, ready for your personal touch. Whether you're looking to invest or create your dream home, this residence offers endless possibilities. Don't miss the chance to make this gem your own! Schedule your showings now!
Welcome to 8802 Sturbridge Place, offering 2 bedrooms and 2.5 bathrooms with a functional layout and inviting living spaces. The kitchen features stainless steel appliances installed in 2023, while a new water heater was added in 2024. The property includes one driveway parking space, with additional parking available throughout the subdivision and on the street. Residents of Montgomery Village have access to a variety of community amenities, including swimming pools, tennis courts, and walking and running trails. Conveniently located near shopping, dining, everyday conveniences, and major commuter routes, this home offers easy access to everything the surrounding area has to offer. Schedule your showing today!
Discover the charm of Diamond Farm Cod, where community spirit meets modern living! This delightful 2-bedroom, 2-bathroom garden-style apartment offers a spacious 1,126 sq. ft. of comfortable living space, perfect for those seeking a vibrant lifestyle in a welcoming neighborhood. Nestled within the Diamond Farm community, residents enjoy an array of amenities designed to enhance everyday life. Spend sunny afternoons at the outdoor pool, challenge friends to a game on the tennis courts, or take a leisurely stroll along the scenic jog/walk paths. The community center serves as a hub for social gatherings, fostering connections among neighbors and creating lasting friendships. Nearby parks provide ample green space for picnics, playdates, and outdoor activities, making it easy to embrace an active lifestyle. With an association fee that covers essential services such as lawn maintenance, snow removal, and trash collection, you can enjoy a hassle-free living experience. Assigned parking adds convenience, while the vibrant community atmosphere makes every day feel special. This is more than just a home; it's a lifestyle. Experience the warmth of Diamond Farm Cod, where every corner invites you to create memories and enjoy the beauty of community living. Don't miss your chance to be part of this wonderful neighborhood!
Welcome to 12408 Triple Crown Road, a fabulous Colonial in sought-after Mills Farm in North Potomac, where generous living spaces and exceptional indoor-outdoor entertaining come together. Potential VA loan assumption at an attractive 2.75% interest rate, subject to buyer qualification and confirmation by buyer/buyer's agent of all terms with Loan Depot. NO HOA! This 4-bedroom, 3.5-bath home offers approximately 2,620 square feet above grade, including the expansive kitchen addition, with approximately 3,580 square feet including the finished lower level (buyer to verify). At the heart of the home is the spectacular reimagined and enlarged kitchen addition, featuring a large island, double ovens, new cooktop and refrigerator, abundant cabinetry with pull-out drawers, skylights, recessed lighting, a huge pantry with dedicated workspace, spacious eat-in area, skylight, loads of windows and access to the wrap around deck. The main level features refinished hardwood flooring, a large formal living room, separate dining room with bay window and sliding glass door to the deck, and a cozy family room with wood-burning fireplace. The finished lower level offers newer LVP flooring, an entertaining bar with sink and additional refrigerator, a flexible den/office, full bath and walk-out access to the covered patio - the perfect place to dry off after swimming in the pool. Outside, the expansive wraparound deck overlooks the gorgeous in-ground pool and fenced yard, creating an incredible setting for entertaining, relaxing and enjoying summer days. The pool features a new pump. Additional highlights include four large bedrooms, 3.5 baths, a 2-car garage, large driveway, approximately 0.26 acres, recessed lighting, accent moldings and fresh paint throughout. Conveniently located to local shopping, entertaining, schools and more. Open House 10/04/26 from 12-2 pm. Some photos are virtually staged.
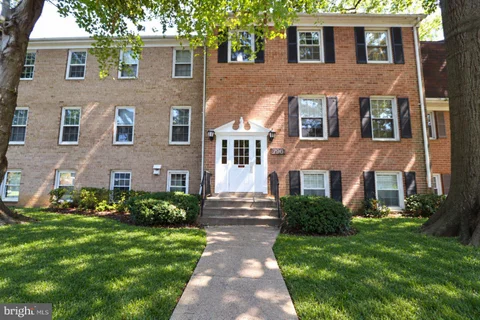
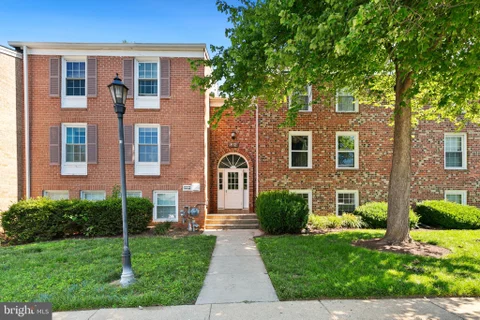
Nestled in the charming Hyde Park community, this delightful unit offers a perfect blend of comfort and convenience. With three spacious bedrooms and two full bathrooms, this home is designed for relaxation and ease. The primary bath features a soothing tub shower, ideal for unwinding after a long day. The inviting layout is complemented by the warmth of brick construction, creating a cozy atmosphere throughout. Enjoy the convenience of in-unit washer and dryer hookups, making laundry days a breeze. Step outside to discover the community amenities that truly enhance the living experience. Take a refreshing dip in the outdoor pool on warm summer days or challenge friends to a match on the tennis courts. The beautifully maintained common grounds provide a serene space for leisurely strolls or picnics. Hyde Park is not just about the home; it's about the lifestyle. Local schools are known for their commitment to education, making this community a wonderful place to thrive. With an association that covers common area maintenance and lawn care, you can spend more time enjoying your home and less time worrying about upkeep. This unit is more than just a place to live; it's a place to create lasting memories. Experience the warmth and community spirit of Hyde Park today! This property is also available on Auction.com
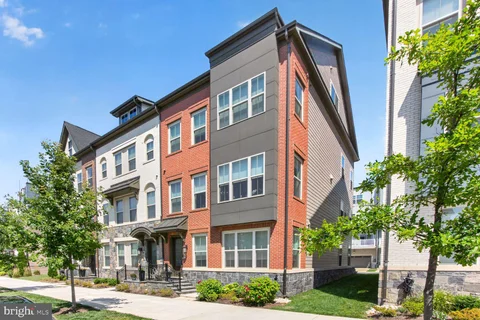
Welcome to 930 Crown Park Avenue, where sophisticated design, effortless living, and one of Montgomery County's most dynamic addresses come together in an exceptional end-unit residence. Spanning four beautifully finished levels this Craftmark home offers the scale and presence of a luxury residence with the ease and energy of life at Crown. From the moment you enter, the home feels intentional. Expansive living spaces, wide-plank maple flooring, beautifully crafted oak staircases with contemporary metal railings, and an abundance of natural light create an atmosphere that is both polished and inviting. The end-unit position enhances the sense of openness and privacy, while a private elevator connects every level for effortless everyday living. Designed to be the heart of the home, the kitchen makes an elegant statement with Bosch appliances, quartz countertops, designer finishes, crisp cabinetry, and generous space for gathering. The open main level transitions seamlessly from intimate evenings at home to sophisticated entertaining, with proportions that allow the home to feel impressive without sacrificing warmth. Four bedrooms, four full baths and a powder room are thoughtfully arranged across four finished levels, creating exceptional flexibility for private guest accommodations, executive office space, additional entertaining areas, or quiet retreats. A private elevator provides seamless access throughout the residence, while the attached two-car garage completes a home designed around comfort, privacy, and convenience. Beyond the residence, Crown offers a sophisticated urban setting with an established collection of dining, shopping, entertainment, fitness, and services nearby, while providing convenient access throughout Montgomery County and the greater Washington metropolitan area. Distinctive in scale, setting, and design, 930 Crown Park Avenue delivers a refined approach to modern luxury - four levels of beautifully considered living, exceptional versatility, and the rare convenience of a private elevator, all within one of the area's premier communities.
Three light-filled levels, a brick facade, and better than 3,000 square feet make this Crown Pointe townhome an easy stand-out. Nearly every major system and finish has been touched in the past few years: a completely reimagined kitchen with custom cabinetry, a striking Italian range hood, and all-new appliances anchors the main level, while new flooring and a fresh coat of paint carry the refresh through the rest of the house. A new heat pump, new water heater, and new washer/dryer mean the big-ticket items are already crossed off, and the two-car garage comes wired with an EV charging port. Even the deck has already been rebuilt to the HOA's current standard - a step most neighbors still have ahead of them...............The main level centers on an oversized kitchen island that opens straight into a family room anchored by a gas fireplace, with doors out to a wide, sun-washed deck. A separate dining area flows easily into the living room, so hosting never feels cramped. Down on the walkout entry level, a generous rec room, full bath, and utility room give the household room to spread out - a natural spot for guests, a home gym, or a second living area with direct access to the garage and yard. The top floor holds three bedrooms, including a primary suite with a walk-in closet, plus a hall bath and its own laundry room..................Location does a lot of the work here too: the community tot-lot is a half-block away, Green Park is an easy stroll, and Downtown Crown and Rio Lakefront are close enough for dinner, boutique shopping, paddle boats, or a lakeside walk without getting in the car. The Kentlands and Muddy Branch Square add even more options nearby. For commuters, the Shady Grove Metro and I-270/I-370 are minutes away, with major employers like AstraZeneca, NIST, and Marriott International close by.
Welcome to 19914 Silverfield Drive, a stunning home offering 3,700 square feet of living space with three levels, 4 bedrooms, 3.5 bathrooms, and a quiet cul-de-sac setting. A welcoming front porch opens into a grand two-story foyer with abundant natural light and a wide hardwood staircase leading to the upper level. Formal living and dining rooms provide generous gathering space, while the dining room's large windows overlook the backyard and bring in additional light. The gourmet eat-in kitchen features new stainless steel appliances (2026), custom cabinetry with an expanded pantry, an island for food prep and storage, and peninsula seating for casual meals (2022). The kitchen dining area opens to the patio and lushly landscaped backyard, creating an easy flow for everyday living and entertaining. Nearby, the family room offers a cozy wood-burning fireplace. The upper level features a spacious primary bedroom retreat with a private sitting room or potential fifth bedroom or office, a walk-in closet, and an ensuite bath. The luxurious ensuite includes a dual-sink vanity and a walk-in seated shower. Secondary bedrooms are generously sized with an updated full hall bath. The fully finished lower level extends the home's living space with a large recreation room, an additional full bathroom, and a dedicated exercise room or flexible-use space. The oversized attached two-car garage includes abundant storage cabinetry. Outdoor living is easy with a patio and lushly landscaped backyard accessible from the kitchen dining area. The community offers resort-style amenities including a clubhouse, swimming pool, tennis courts, basketball courts, playgrounds, scenic walking paths, a lake, and more. The home is located with easy access to public transit including buses to Metro, Marc train, and major commuter routes. Schedule your showing today!
Spacious top-floor 3-bedroom, 3-full-bath condo offering over 2,700 sq. ft. of living space plus a garage in the heart of the Kentlands. Located in a secure elevator building, this home offers generous room sizes, flexible living spaces, and two balconies. The fully renovated kitchen features marble tile flooring, 42-inch cabinetry, abundant counter space, a large center island, recessed lighting, and a built-in microwave. The bright family room opens from the kitchen and features a gas fireplace. The dining area features bamboo hardwood flooring. The home features two primary suites, including one with two spacious walk-in closets and a renovated en-suite bath with dual vanities and a separate shower. A sauna can also convey. A separate den/office/gym provides additional flexible living space. Additional features include a separate laundry room, fresh paint, two balconies, three full baths, elevator access, and garage parking. Pets are welcome. Enjoy the Kentlands lifestyle with shopping, restaurants, parks, trails, and community amenities nearby, including a newly modernized community movie theater. Convenient to Downtown Crown, Rio Lakefront, I-270, and the ICC.
Eligible first-time homebuyers may qualify for up to $40,000 in down payment and closing cost assistance through the City of Gaithersburg Down Payment Assistance Program. Beautifully updated and move-in ready, 1066 Travis Lane offers three finished levels, LVP flooring...no carpet, and an impressive outdoor space designed for both relaxing and entertaining. The main level features hardwood flooring and a bright, updated living space that flows into the renovated kitchen with crisp white cabinetry, quartz countertops, stainless steel appliances, and a sliding glass door leading to the deck. The kitchen and living room were beautifully refreshed in 2024, while the main deck was updated in 2025. Upstairs, you'll find three bedrooms with updated flooring, doors, and closets, including a spacious primary suite with its own updated full bath. A second updated full bathroom serves the additional bedrooms. The finished walk-out lower level provides even more flexible living space and features tile flooring, a fireplace, half bath, surround sound speakers, laundry area, and a sliding glass door leading directly to the fully fenced backyard. The outdoor space is a true highlight, featuring low-maintenance turf and a deck area, and plenty of room to entertain, unwind, or enjoy time outdoors. Additional improvements include a new roof and bay window in 2023 and water heater in 2020. Two assigned parking spaces plus visitor parking add everyday convenience. Thoughtfully updated inside and out, this Gaithersburg home offers the space, finishes, and outdoor living buyers are looking for - all ready to enjoy from day one.
Welcome to this beautifully updated 1-bedroom, 1-bath condominium in the heart of Gaithersburg, offering stylish renovations, thoughtful storage solutions, and exceptional convenience. Fresh improvements include an updated kitchen (2026), updated bathrooms (2023 and 2026), and a newer HVAC system (2021), creating a move-in-ready home designed for comfortable everyday living.Inside, hardwood flooring flows throughout the bright and inviting main living areas. The updated kitchen features modern finishes and opens to a spacious living and dining area, ideal for relaxing or entertaining. The generous primary bedroom offers a walk-in closet, providing ample storage rarely found in a one-bedroom home. The updated bathroom showcases contemporary fixtures and finishes. Step outside to your private patio, complete with a dedicated storage locker for seasonal items, outdoor gear, and extra belongings. An assigned parking space conveniently located near the building makes coming and going effortless. Perfectly situated just minutes from Rio Lakefront, Downtown Crown, and the area's premier shopping, dining, and entertainment destinations, this location offers endless options for recreation and nightlife. Commuters will appreciate easy access to I-270, the ICC, MARC Train, and nearby Metro stations, providing convenient connections throughout the Washington metropolitan area. Outdoor enthusiasts can enjoy nearby parks, trails, and recreational facilities, while cultural attractions, museums, and community events are just a short drive away. Combining modern updates, practical amenities, and an unbeatable location, this charming condominium offers an exceptional opportunity to enjoy low-maintenance living in one of Montgomery County's most convenient neighborhoods.
Exceptional Kentlands home offering a spacious floorplan, beautiful architectural details, and special features throughout. Hardwood floors flow from the formal entry foyer into the large living room, featuring crown molding and a gas-burning fireplace, and continuing into the generous dining room, featuring elegant chair rail and crown moldings. The well-appointed kitchen has been updated to include 42-inch cabinetry, Silestone countertops, a breakfast bar, custom tile backsplash, stainless steel appliances, and decorator lighting and fictures. The large pantry closet adds extra convenience. One of this home's most special features, the screened porch features a vaulted ceiling, composite flooring, and offers the perfect space to relax or entertain. Hardwood floors continue throughout the bedroom level. The spacious primary suite features a vaulted ceiling, walk-in closet with custom shelving, and a beautifully renovated en-suite bath with custom tilework, solid surface countertops, double vanity, glass-enclosed shower, and a separate soaking tub. The two additional bedrooms are large and bright, and both include lighted ceiling fans and roomy closets. The second full bath has been updated to include a glass-enclosed tub/shower and decorator tilework. The finished, walkout lower level provides versatile additional living space with a large family room, a third full bath, a private office area with additional cabinetry, a workshop area, a separate laundry room, and abundant space for storage. Outdoor living areas include an elevated deck, a pretty patio, and beautifully landscaped gardens. The two-car garage offers additional storage space and extra convenience. Additional updates include a newer roof and water heater. Ideally situated on one of Kentlands' highest elevations, offering lovely panoramic and sunset views, this home is especially convenient to neighborhood parks, pools and recreation facilities, Rachel Carson Elementary School, as well as to the countless shops, restaurants, entertainment options, and the many amenities this sought-after neighborhood has to offer.
Welcome to best value in Gaithersburg, Welcome to 5 Stationhouse Court! A stately brick-front Colonial nestled on a cul-de-sac in Gaithersburg's Saybrooke community. Built by NV Homes, this much-loved and beautifully maintained residence offers five bedrooms, three full baths, and one half bath, with generous room sizes and abundant storage throughout. A dramatic two-story foyer sets the tone for an inviting main level with spacious living areas and a separate formal dining room. The expansive kitchen features an oversized center island, ample cabinetry, pantry, newer appliances and a bright breakfast area. Just beyond, the family room's vaulted ceilings create an airy, welcoming space to gather, while the rear deck offers room for outdoor dining and relaxation. Laundry room on the main level with updated washer/dryer and mud room. Upstairs, four generously sized bedrooms include a spacious primary suite with walk-in closets and a private bath with dual vanities separate shower and a soaking tub. The finished walkout basement adds a fifth bedroom, a full bath, and a large recreation area, along with flexible space for work, fitness, hobbies, or guests. Plentiful storage and a spacious two-car garage make everyday organization easy. Recent updates include Thompson Creek thermal, insulated, double-pane, double-hung windows, a Carrier HVAC system, and a hot water heater. Well-maintained cedar shake shingles further reflect the care this home has received. With the community pool across the street, Saybrooke's amenities are close at hand. Enjoy tennis courts, playgrounds, walking trails, and neighborhood sidewalks, with nearby schools, parks, shopping, and dining. Convenient access to Midcounty Highway, the ICC, I-270, and the Shady Grove Metro Red Line rounds out a home that brings together space, thoughtful updates, and a welcoming community.
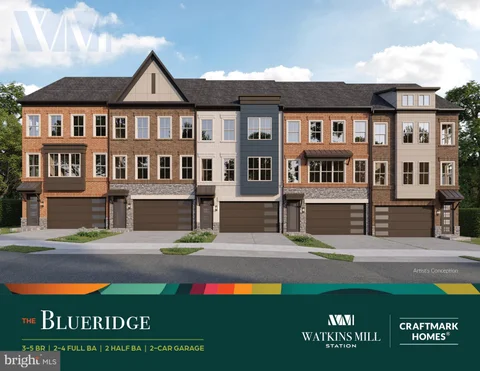
Blueridge floor plan at Craftmark Homes offers spacious, thoughtfully designed townhomes with a base floor plan featuring 3 levels of living. Buyers have the option to add a loft, creating 4 levels of living space with an additional bedroom and bathroom. Enjoy private backyard space with the option to fence it in, along with a patio and an outdoor deck off the main level that can be covered for added outdoor enjoyment. Personalize your new home with a variety of finishes and upgrades. Estimated delivery December 2027. Designed with energy efficiency in mind, this home features modern upgrades like a tankless water heater and a three-zone HVAC system, ensuring comfort year-round. Experience resort-style living within the community, boasting amenities such as a sparkling pool, scenic walking trails, lush parks, and playgrounds. Prime Location: Enjoy the convenience of a short walk to the Metropolitan Grove MARC train and easy access to I-270, ICC/MD-200, and major commuter routes. Explore a variety of shopping and dining options nearby, including Costco, Downtown Crown, Rio, and Kentlands - everything you need just moments away! Contact us for a Tour of our Model Home located at the Grove community- only 10 minutes away
Price Improved! Welcome to 121 Copley Circle! Located in the vibrant and walkable Crown Community. This modern townhome features over 2,600 square feet of living space with 3 bedrooms, 2.5 bathrooms and an attached garage. Step inside to find an inviting open floor plan that seamlessly connects the living, dining, and kitchen areas. The spacious living and dining room features wood flooring throughout and windows overlooking the lushly landscaped courtyard and letting in tons of natural light. The gourmet eat-in kitchen includes custom cabinetry, huge Island with breakfast bar seating, ample table space for casual dining, stainless steel appliances including a gas range, and overlooks the family room with cozy fireplace. Off the kitchen is access to the outdoor balcony with views of the community. The upper bedroom level includes a primary retreat with tray ceiling detail, large windows, walk-in closet, and private ensuite bath. The ensuite includes a dual sink vanity, soaking tub, and walk-in shower. Two additional bedrooms provide ample space for guests or a home office, while the upper-floor laundry adds to the home's functionality. Recent updating to exterior AC unit condenser and young appliances and systems offer peace of mind. The community offers fantastic amenities, including a pool (Membership Required) and well-maintained common grounds. Just steps from Downtown Crown and Rio Centers with tons of shops, restaurants, and entertainment venues. Minutes to I-270, 370, ICC, and Shady Grove Metro Station. Ask us what a 2/1 rate buydown could do for your mortgage payments!
Discover the potential of this charming home and opportunity at 19800 Mayhill Terrace, Gaithersburg, MD. Nestled in a desirable neighborhood, this property offers the chance to own in a sought-after location at an attractive price point. With spacious interiors and a prime location, this home invites creativity and vision to make it your own. Don't miss out on this chance to invest in your future.
Welcome to 18 Solitaire Court, a classic brick-front Colonial tucked away on a quiet cul-de-sac in Gaithersburg. Offering generous living space, a two-car garage, and a beautiful private backyard retreat, this home provides an inviting setting for comfortable living and entertaining. The main level features spacious living and dining areas and a welcoming family room with a wood-burning fireplace and two BRAND NEW skylights that bring an abundance of natural light into the space. The well-proportioned kitchen offers convenient access to the outdoor living areas. Upstairs, generously sized bedrooms provide plenty of room for family, guests, or a home office. The finished lower level is designed for both entertaining and everyday living, featuring a dedicated home theater, a versatile bonus room ideal for a home office or gym, additional flexible living space, and a full bathroom. With plenty of room to customize, this level offers endless possibilities to suit today's lifestyle. Step outside and discover the home's private backyard oasis. A beautiful smart waterfall fountain creates a peaceful, tranquil setting, while the spacious deck provides the perfect backdrop for morning coffee, outdoor dining, and gatherings with family and friends. The home has been freshly painted, and major improvements provide valuable peace of mind, including a BRAND-NEW ROOF, 2024 HVAC system, newer water heater, and two brand-new skylights. With these important improvements already completed, you can enjoy the home now while adding your own personal style over time. Set on a quiet cul-de-sac in a desirable Gaithersburg location, 18 Solitaire Court offers space, privacy, versatility, and an exceptional outdoor retreat. Convenient to shopping, dining, parks, schools, and major commuter routes, this is a wonderful opportunity to make an established home your own.
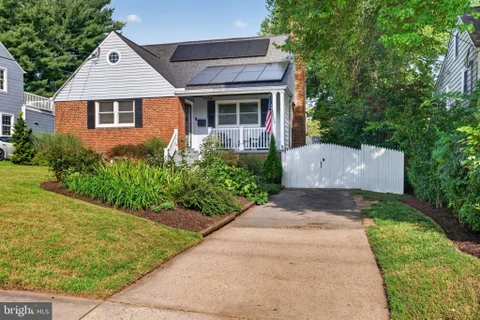
2.875% INTEREST RATE ASSUMABLE VA LOAN! Welcome to 4 Cedar Avenue, an expanded and beautifully updated Cape Cod offering over 2,600 finished square feet, a flexible four-bedroom layout, and an exceptional 0.29-acre lot in the heart of Gaithersburg. Thoughtfully expanded for modern living, the home features a bright, open floor plan where the eat-in kitchen flows seamlessly into a spacious family room addition, creating the perfect setting for everyday living and entertaining. Hardwood floors add warmth and character throughout the living room, dining room, and upper level. A main-level bedroom and full bath offer wonderful flexibility for guests, a home office, or multigenerational living. Upstairs, you'll find two generously sized bedrooms, including a spacious primary bedroom with a large walk-in closet, along with a beautifully renovated full bath featuring designer tile, a double vanity, and glass-enclosed shower. The finished walkout lower level provides even more living space with a recreation room, additional game or entertaining area, fourth bedroom or office, updated full bath, and ample storage. Outside, the flat, fully fenced 0.29-acre lot is a standout, offering plenty of room to play, garden, entertain, or simply enjoy the outdoors. A renovated deck, garden beds, private driveway, and EV charger complete the property. The home has benefited from extensive capital improvements, including a new roof (2020), replacement windows (2018) plus a new dining room bay window (2022), upgraded electrical panel (2019), primary HVAC system (2017), new upstairs zoned HVAC system (2023), renovated upper-level bath (2019), renovated lower-level bath (2021), renovated deck (2023), EV charger (2023), and solar panels (2023). Kitchen updates include a refrigerator (2022), dishwasher (2024), microwave (2020), and new oven and range (2026). The solar energy system offers an additional opportunity for long-term energy savings while generating SREC income. All of this just minutes from Old Towne Gaithersburg, MARC Train service, parks and trails, restaurants, shopping, grocery stores, and the Gaithersburg Aquatic Center. A rare combination of space, flexibility, thoughtful updates, and outdoor living in an incredibly convenient location.
BRIGHT MLS - All information, regardless of source, should be verified by personal inspection by and/or with the appropriate professional(s). The information is not guaranteed. Measurements are solely for the purpose of marketing, may not be exact, and should not be relied upon for loan, valuation, or other purposes.
How may I help you?
Get property information, schedule a showing or find an agent