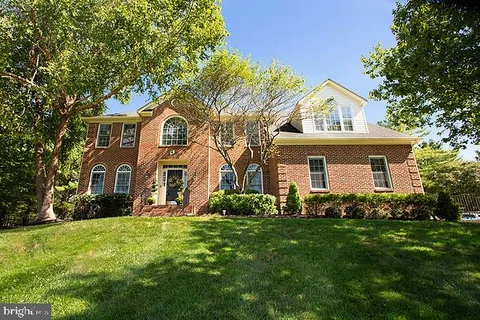
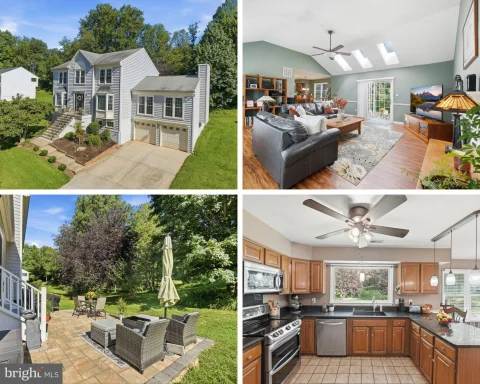
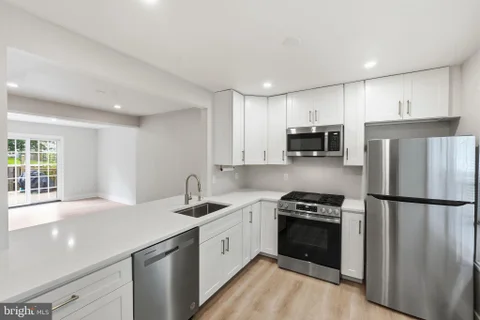
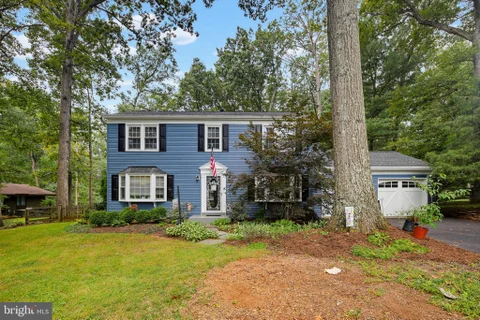
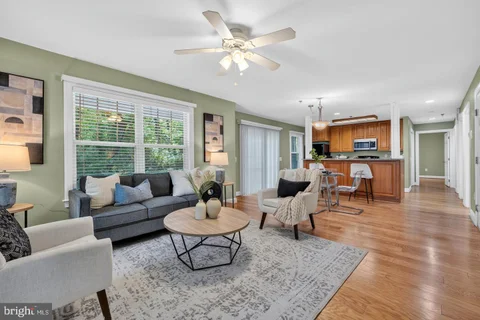
OPEN HOUSE SUNDAY OCTOBER 4 1PM-3PM Storybook Colonial in the heart of Kentlands with backyard, the big-ticket items already done. This 3-bedroom, 2.5-bath single-family home pairs classic Kentlands charm with a long list of recent upgrades, including a DaVinci composite slate roof (2024), new HVAC, new water heater, and fresh interior paint (2025). One of the upstairs bedrooms was enlarged by removing a wall, creating an expansive retreat that can easily be converted back to a fourth bedroom. Sunlight fills the main level, highlighted by new luxury plank flooring, plantation shutters, crown molding, arched openings, and updated light fixtures throughout. The front living room, anchored by a wood-burning fireplace, works equally well as a den or home office. A separate formal dining room is ideal for gatherings. The kitchen offers a large center island, generous cabinetry, and new stainless-steel appliances (2024), opening to a bright breakfast area and family room with direct access to the new Trex deck. An upgraded powder room and a brand-new staircase railing complete the main level. Upstairs, the primary suite features two closets and a fully renovated spa-like bath with an oversized freestanding soaking tub, glass-enclosed walk-in shower, and dual vanity. ELFA custom closet systems are installed throughout the home. The nearly 1,008 sq ft lower level is almost entirely finished, with a rec room, bonus room, laundry area, and rough-in plumbing for a future full bath. Outside, mature trees and an expansive fenced rear yard create a private setting for entertaining and play. Curb appeal shines with new stone-and-brick front steps and a white picket fence. The detached 2-car garage includes an EV charger. All of this sits within walking distance of schools, Kentlands' shops, dining, parks, and community amenities.
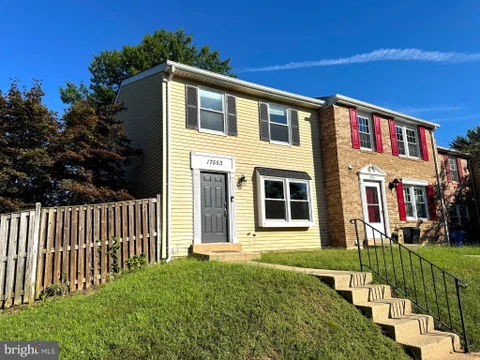
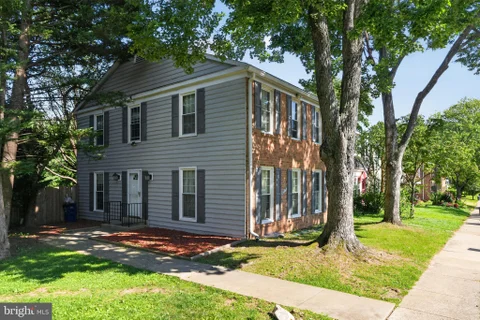
Spacious 4-bedroom, 2.5-bath end-unit townhouse in Montgomery Village, Maryland. Conveniently located near the community pool, parks, and walking paths throughout the neighborhood. The home offers plenty of living space and is ideally suited for a family looking for a comfortable affordable house. Trash, snow removal, and security, service is included in HOA.
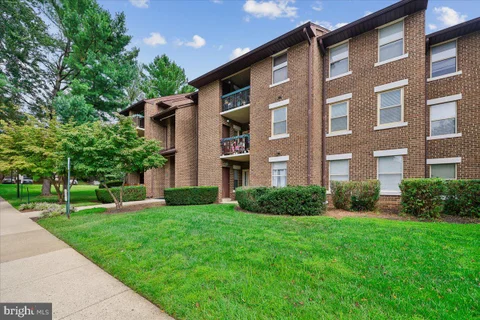
Fabulous second-floor condo in the desirable Willow Wood community of Gaithersburg! This beautifully maintained home offers a spacious and comfortable layout with renovated countertops, excellent-condition appliances, and peaceful views of lush greenery. The second bathroom vanity and cabinet will be REPLACED WITH A NEW ONE. The welcoming galley-style kitchen is conveniently located at the entrance and flows into the dining area, which features a pleasant view of the surrounding greenery. The spacious living room provides plenty of room for relaxing and entertaining, while the private balcony offers a peaceful outdoor retreat. A separate, generously sized laundry room with washer and dryer provides added convenience. Residents can enjoy community amenities, including an outdoor swimming pool. Water is included in the condo fee. Conveniently located approximately 10 minutes from Flower Hill Shopping Center, restaurants, shopping, and everyday conveniences. Come see all that this charming Willow Wood condo has to offer!
Don't wait - this one won't last! Beautifully maintained Colonial in highly sought-after Plantations Two, Windows 2025, roof 2022, water heater 2026, offering nearly 2,000 sq. ft. above grade plus a finished lower level. From the moment you enter, you'll love the rich hardwood floors, spacious country kitchen, sun-filled, sunken living room, and inviting family room with wood-burning fireplace. The beautifully designed kitchen features black appliances, gas cooking, an eat-in area and plenty of room to gather. Upstairs find four possible bedrooms, including an impressive primary suite with walk-in closet and upscale bath. Two additional generous bedrooms and a flexible sitting off the primary suite room EASILY CONVERTS TO THE FOURTH BEDROOM. There is room for everyone. You will love all the closet space and additonal storage just off bedroom number two. The finished lower level adds valuable living space with a recreation room, bonus room with bar that has a water line ready for hook up half bath, new carpeting and a gorgeous laundry room with top-of-the-line washer and dryer. Outside, the 0.44-acre beautifully landscaped lot backs to trees and open common area. Relax in the screened porch, fire up the grill on the patio, or enjoy the peaceful setting from your own private retreat. An oversized attached garage means no more shoveling snow!!! A storage shed provide plenty of storage for the garden tools and lawn mower. Plantations Two is one of Damascus' most desirable communities, featuring a community pool, tennis and pickleball courts, playground, sidewalks and walking paths throughout. Woodfield Elementary is within walking distance and so is public transportation. Come discover why so many love this community and the lifestyle it offers. This is the home you've been waiting for - ! Windows 2025, roof 2022, HVAC 2011, water heater 2026 Welcome to Damascus - small town feel with a big town heart.
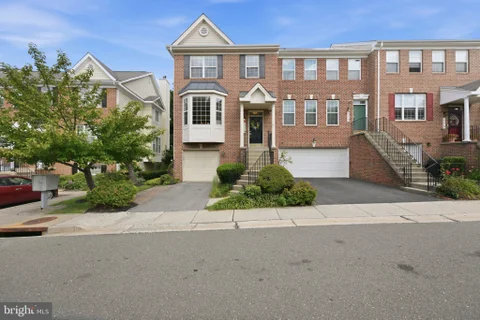
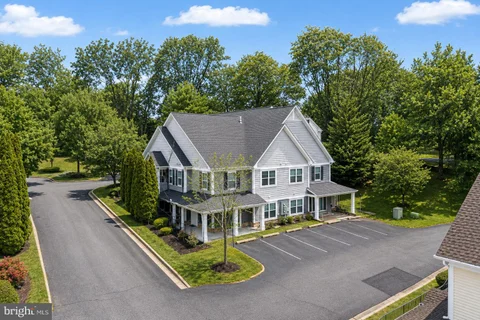
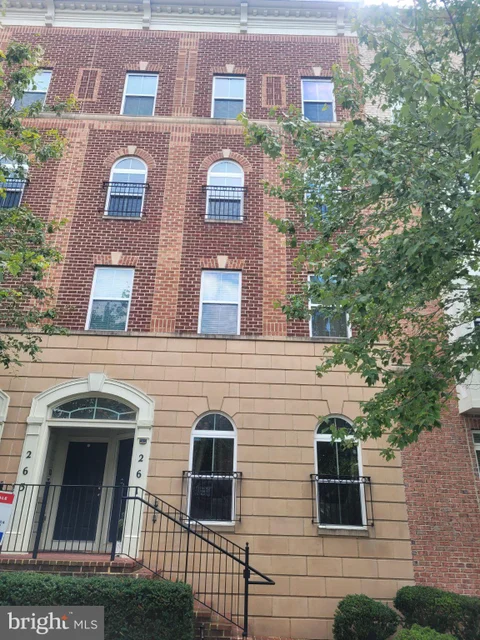
Welcome to luxury living in the highly sought-after Quince Orchard Park community! This beautifully updated, two-level townhouse-style condo offers 3 bedrooms, 2.5 bathrooms, and 1,744 square feet of bright, sophisticated living space. From the moment you step inside the main entry level, you are greeted by a spacious and sunlit living room. The open-concept layout seamlessly flows into the gourmet and adjoining dining area, making it an ideal setup for entertaining or relaxing evenings at home. A rare, highly convenient main-level powder room rounds out the first floor - a standout feature not often found in similar units. Upstairs, the expansive second level features three generously sized bedrooms and two full bathrooms, including a private owner's suite boasting massive windows, a huge walk-in closet, and a luxury en-suite bath with double vanities. The upper level also provides a versatile open loft/den area perfect for a home office, movie area, lounge, or flex space, alongside a dedicated laundry room that adds everyday ease. Parking is a breeze with your attached 1-car rear-entry garage, additional private driveway parking space, and plenty of nearby unassigned street parking for guests. Living here gives you access to top-tier, resort-style community amenities covered by your condo and HOA fees, including an outdoor pool, tennis courts, basketball courts, a fitness center, a clubhouse, and peaceful walking trails. Plus, the association takes care of all front lawn care, snow removal, and trash services, allowing you to enjoy a true low-maintenance lifestyle. Located just minutes from premier shopping, dining, and entertainment hubs like the Kentlands, RIO Lakefront, and Downtown Crown, this home is also a commuter's dream with swift access to I-270, Route 28, the ICC, and the Shady Grove Metro Station. One or more photos have been virtually staged
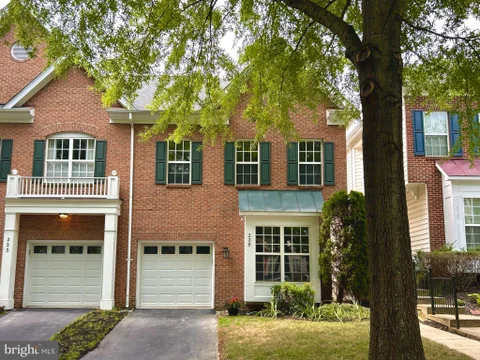
Welcome to 111 Longpoint Way, a spacious four-level end-unit townhome ideally located just across from the Kentlands. Offering 3 bedrooms, 2 full and 2 half baths, a one-car garage, and over 2,300 square feet of finished living space, this home combines a flexible floor plan with an unbeatable location. Freshly painted throughout and featuring new hardwood floors on the main level, the home is move-in ready and filled with natural light. The main level offers plenty of space for both everyday living and entertaining. The eat-in kitchen features expanded granite countertops, ample cabinetry, gunmetal-finish appliances, recessed lighting, and a cozy fireplace. Step outside to the deck and/or patio, providing additional space to relax, dine, or entertain outdoors. Upstairs, the spacious primary bedroom features vaulted ceilings, a walk-in closet, and a private 4th-level loft - an ideal home office, sitting room, exercise space, or additional flex space. The primary bathroom offers dual vanities, ceramic tile, a separate soaking tub, and glass-enclosed shower. Two additional bedrooms and another full bath complete the bedroom level. The finished walk-out lower level provides even more living space with recessed lighting, a half bath, laundry area, and direct access to the outdoors. An attached one-car garage and driveway provides convenient parking and additional storage. Additional guest parking just steps away. Located directly across from the Kentlands and convenient to Whole Foods, Giant, shopping, restaurants, parks, and trails, with easy access to Great Seneca Highway, I-270, and the ICC. With fresh paint, new main-level hardwood floors, a versatile loft, and a desirable end-unit location, 111 Longpoint Way is ready to welcome its next owner.
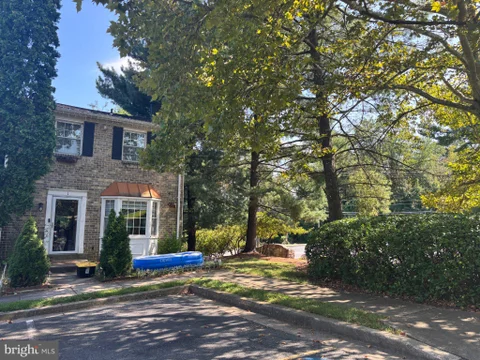
Move-in ready end-unit home with two parking spaces directly in front of the house. Modern kitchen featuring cabinetry updated in 2022, granite counters, and Samsung stainless appliances. The main level offers vinyl plank flooring. Updates include a new roof and skylight in 2026. The lower level includes a full bath and can serve as an office or family room. Fenced yard with a large deck. Convenient to ICC and Shady Grove Metro.
Welcome to this stunning, 4 Br 3 1/2 Bath home. Features include beautiful, professionally landscaped backyard with two level concrete patio and privacy fenced yard. First floor has gourmet kitchen with quartz counters and marble back splash, large island with gas down draft cooktop, stainless appliances, double ovens and tons of cabinet space. Mud room off kitchen with 3 large closets. Wet bar just off the kitchen, 2 separate offices, Huge 400 sq.ft. bonus room wired with surround sound with closet off kitchen. Upper level has 4 Br. 3 Fb., huge bedroom level laundry room with more cabinet space than some kitchens and wash sink.
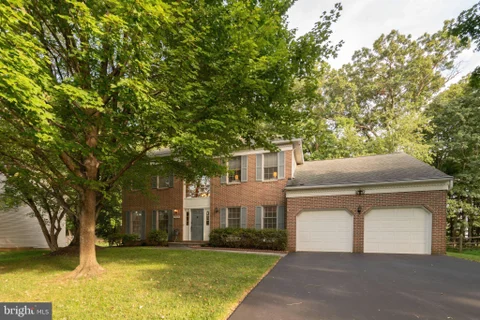
Warm And Inviting, This Gorgeous Brick Front Colonial Has Been Well Cared For. You Have A Gourmet Kitchen With Center Island, Granite Counter-Tops, Stainless Steel Appliances, Tall Kitchen Cabinets With Cherry Wood, And A Wine Fridge For Parties And Entertainment. Your Primary Bedroom Has A New Ceiling Fan, Freshly Painted, And A Large Walk In Closet. Take The Chill Off In The Cold Months From Your Gas Fireplace In The Recreation Room With An Open Floor Plan. The Sliding Door Opens Up To The Deck Which Was Remodeled In 2023. With The Recessed Lights And Hardwood Floors On Main And Upper Levels, Your New Home Really Shines. Crown Molding And Ceiling Fans Adds A Touch Of Elegance. On The Main Level Your Have A Office/Den For Your Convenience. The Lower Level Has A Full Bathroom And Tons Of Space And Can Be Used As An Office/Den, Exercise Room, Recreation Room, etc. The 2 Car Garage Is Very Spacious With Plenty Of Space For 2 Cars And Extra Storage. Garage Has Been Wired With 220 Volts. Great For Your Electric Cars. Welcome Home!
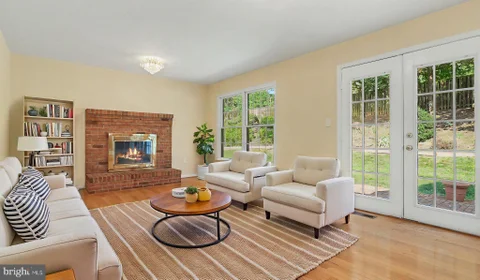
Nestled in the serene Quince Orchard Estates, this charming Colonial home offers a perfect blend of comfort and style. With 4 spacious bedrooms and 3.5 bathrooms, this residence is designed for both relaxation and entertaining. Step inside to discover a light filled home with beautiful hardwood floors throughout. Upon entering, the bright living room leads to a formal dining room with a grand chandelier. The heart of this home is the kitchen, which is complemented by a delightful breakfast area and flows into an inviting family room featuring a cozy brick fireplace, the ideal place for gathering on chilly evenings. There are also French doors leading out to the backyard and brick patio. Wake up in the primary to serene, treed views, along with a large walk-in closet and ensuite providing a private retreat. There are an additional 3 bedrooms and full bath on the upper level. The finished basement adds valuable living space and offers endless possibilities - home theater, office, playroom, gym. There is also a full bath, an additional finished room and large storage area. Enjoy the outdoors on your generous 0.29-acre lot, which backs to trees for added privacy and tranquility, while offering plenty of space for enjoyment. The cul-de-sac location ensures a peaceful environment. Additional highlights include a two-car attached garage, a paved driveway with extra parking, and a well-maintained exterior with solar power to help keep utility costs low. Located in a suburban setting, residents benefit from nearby parks, excellent schools, and easy access to public services. This home is also conveniently close to local amenities, making it an ideal choice for those seeking a harmonious lifestyle. Quince Orchard Estates is known for its friendly atmosphere and community spirit, making it a wonderful place to call home. Experience the warmth and charm of this inviting residence today!
The market spoke and we listened! PRICE IMPROVEMENT! An incredible opportunity to get into Washingtonian Woods for under $1 million! Welcome to 435 Upshire Circle, where a thoughtfully designed floor plan, peaceful setting and incredible convenience come together! Located in one of the most sought after neighborhoods on the Western side of Gaithersburg, this gorgeous Colonial home is an amazing opportunity to get into a great neighborhood at a price that's within reach - just in time to see the stunning Fall leaves start to turn! Beautifully maintained and clearly cared for, this home offers a smart, traditional layout with comfortable spaces that make everyday living easy. On the main level you'll find a smart traditional floor plan with hardwood flooring throughout. At the heart of the home, the open kitchen is designed for gathering, with a center granite island that naturally becomes the hub for morning coffee, casual meals, entertaining or simply catching up at the end of the day. The surrounding living spaces offer the perfect balance of openness and definition, creating a home that feels connected without sacrificing functionality. Don't miss the light-filled sunroom off to the right that makes a perfect home office, play room or additional living space. Upstairs you will find four generously sized bedrooms, including a primary with en suite bath with dual vanities, an oversized garden tub, a separate shower and a walk-through closet. Two of the other bedrooms share a Jack & Jill bath. On the lower level, you have a fully finished bonus rec space with another full bathroom - works great for a game room, theater room or could even create additional bedroom space. One of the property's best features is waiting out back. Backing to woods, the rear yard offers wonderful privacy and a peaceful backdrop for relaxing, entertaining or enjoying time outdoors. It's an unexpected sense of retreat in a location this convenient. Tucked into a quiet, established community, you can enjoy a slower pace at home without giving up easy access to everything around you. Washingtonian Woods has a fabulous neighborhood pool and this home is just down the circle from the 22-acre Washingtonian Woods Recreational Park! The park has basketball courts, tennis/pickleball courts, 1 mile of walking/hiking trail and an expansive playground space. Kentlands, Downtown Crown and Rio are all just minutes away, putting an incredible selection of restaurants, shopping, entertainment and everyday conveniences within easy reach. Easy access to major commuter routes such as I-370, ICC, and I-270, but in a quiet peaceful setting! Comfortable, exceptionally well maintained and perfectly positioned, 435 Upshire Circle offers the kind of home and location that simply makes everyday life easier. Note: According to Montgomery County Public Schools Website - this home is included in Crown/Damascus boundary study. MS reassigned from Ridgeview MS to Frost MS starting fall 2027 for grades 6 and 7. HS reassigned from Quince Orchard HS to Wootton HS starting fall 2027 for grades 9 and 10.
**Price Improvement! Make this beautiful house your home! **Welcome to 9817 Mainsail Drive! Situated on a half-acre lot, you'll find the best backyard in the neighborhood! The owners have thoughtfully opened up the landscape, creating a spacious, more leveled area rarely found on nearby lots. Inside, you'll find 4 bedrooms, 2.5 bathrooms, and a versatile den that can easily serve as a home office, playroom, or flex space to meet your needs. A 2-car garage provides added convenience and storage. The home's thoughtful layout is complemented by a stunning living room featuring tall ceilings and skylights that fill the space with natural light and create an open, airy feel. Meticulously maintained by its original owners and thoughtfully improved over the years, this is the kind of house that truly feels like home. Major updates include a new HVAC system, radon mitigation system, updated windows and doors, and new insulation in both the attic and basement. These significant investments enhance comfort, efficiency, and peace of mind for years to come. Upstairs, the spacious primary suite offers an ensuite bathroom featuring a soaking tub and separate shower. Three additional bedrooms and a full bathroom complete the second level, providing plenty of space for family, guests, or hobbies. Combining meaningful updates, flexible living spaces, and a backyard that truly steals the show, 9817 Mainsail Drive offers a rare opportunity to own a home that has been thoughtfully maintained and genuinely loved. Conveniently located near parks, shopping, dining, and commuter routes, this is one you won't want to miss.
This is an MPDU property. Potential buyers must meet MPDU requirements. Please contact listing agents for more information. Welcome to Meadow Ridge Villas, a welcoming 62+ community offering comfortable, low-maintenance living in a serene setting. This spacious one-bedroom, one-bath condo features convenient ground-level entry and easy single-level living. The open floor plan connects the kitchen, dining, and living areas, creating a bright and inviting space. The kitchen offers granite countertops, updated appliances, and a space for a breakfast table, ideal for casual meals or entertaining. The spacious bedroom includes a walk-in closet with ample storage, while ceiling fans throughout add year-round comfort. Enjoy beautifully maintained grounds, walking paths, and inviting common areas that encourage connection and an active lifestyle. The association fee includes trash removal and exterior maintenance for added convenience. Built in 2005 and thoughtfully maintained, this home offers a simple, comfortable way to enjoy all that Meadow Ridge has to offer. Must be 62+ and qualify for MPDU program.
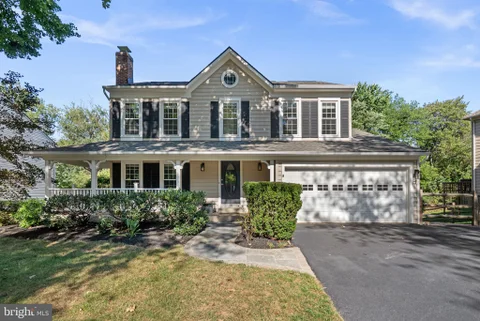
Welcome to this beautifully maintained home in sought-after Orchard Hills, ideally located near shopping, restaurants, public transportation, and everyday conveniences. Thurgood Marshall Elementary School, Ridgeview Middle School, and Quince Orchard High School are conveniently located nearby. For those who enjoy the outdoors, the community common area features a wooded trail with access to Seneca Creek State Park, offering opportunities to enjoy nature and the surrounding scenery. From the moment you arrive, you'll appreciate the charming wraparound porch, beautiful landscaping and hardscaping, and inviting flagstone walkway. Step inside to a welcoming foyer with hardwood flooring. The elegant Living Room features a fireplace and crown molding, while the formal Dining Room offers hardwood flooring, crown and chair rail molding, and a large bay window that fills the room with natural light. The Kitchen features cherry cabinetry, Silestone countertops, stainless steel undermount sink, custom tile backsplash and recessed lighting. The spacious Family Room offers hardwood flooring, a wood-burning fireplace with mantle and a bay window. One of the true highlights of the home is the gorgeous Sunroom addition featuring a vaulted ceiling, walls of windows and built-in cabinetry. Enjoy breathtaking views of the wooded rear yard or step outside to the composite deck - perfect for relaxing or entertaining. A Powder Room with vanity and decorative accent tile completes the main level.The upper level features brand-new carpeting throughout. The spacious Primary Suite offers crown and chair rail molding, ceiling fan, large walk-in closet and a beautifully remodeled Primary Bath with double hardwood vanity, oversized shower with custom tilework, dual shower heads and glass enclosure. Three additional generously sized bedrooms, two with ceiling fans, share a remodeled Hall Bath featuring a tub/shower combination, custom tilework, dual shower heads, granite vanity and skylight. For added convenience, the Laundry Room is located on the bedroom level and includes additional cabinetry. The finished walkout lower level provides even more living space with a large Recreation Room featuring new carpeting and a remodeled Full Bath with an oversized walk-in shower and glass enclosure. Two large storage rooms provide plenty of space for all your needs. Step outside to the patio and hot tub and take in the spectacular fenced rear yard backing to trees - a private and peaceful setting that is truly special. A workshop plus two additional freestanding sheds provide abundant outdoor storage. Additional highlights include a roof replaced in 2022 and a two-car garage. With numerous updates, exceptional indoor and outdoor living spaces, and a beautiful, wooded setting, this meticulously maintained Orchard Hills home is truly move-in ready!
A rare opportunity to reimagine a spacious property on an expansive 39,760-square-foot lot in Gaithersburg. Offering 5 bedrooms, 3 full baths, and 2,708 square feet of above-grade living space, this 2.5-story home provides an impressive amount of room and an exceptionally large lot for the area. Originally built in 1934, the home offers a generous footprint, classic character, and plenty of potential for a buyer with vision. The substantial lot creates an uncommon sense of space and opens the door to a variety of possibilities for creating an exceptional residence tailored to your needs. Inside, the home offers two finished floors, with an unfinished basement providing room for storage and future possibilities. A two-story brick fireplace adds character to the home's generous interior footprint, while the enclosed side porch leads out to the deck and provides additional outdoor space. This property is being offered as an opportunity to renovate and transform an existing home rather than a turnkey residence. For those seeking a property with significant land, substantial square footage, and the freedom to bring a vision to life, 106 Russell Avenue presents a compelling opportunity. Explore the possibilities and create something truly special on this remarkable homesite.
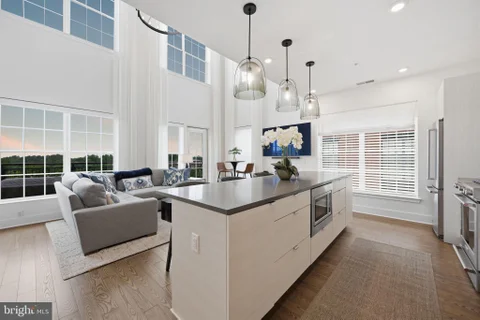
Open House Saturday October 3rd From 1:00-3:00 PM. Two-level condominium in the heart of Crown offering a combination of space, natural light, and privacy that's hard to find. From the moment you walk in, you'll notice the dramatic two-story ceilings and expansive windows that fill the home with natural light. The open-concept main level is centered around a beautifully appointed kitchen with a large quartz island, stainless steel appliances, and generous cabinetry, flowing seamlessly into the living and dining areas, perfect for entertaining or simply enjoying everyday life. Upstairs, the loft provides the ideal space for a home office, reading nook, or workout area while overlooking the impressive living room below. One of this home's most desirable features is the private balcony overlooking Diamondback Drive and open green space, creating a peaceful setting where you can enjoy your morning coffee, relax after work, or take in beautiful evening sunsets. The home also includes two spacious bedrooms, two full bathrooms, one garage parking space, and a dedicated storage unit providing the extra space that condo owners are always looking for. Located in the heart of Crown, this home puts everything at your doorstep. Enjoy the convenience of walking to Starbucks for your morning coffee, Harris Teeter for groceries, dinner at Coastal Flats or Ted's Bulletin, a workout at LA Fitness, and the many shops, parks, and community events that make Crown one of Montgomery County's most vibrant neighborhoods. With easy access to Rio, I-270, and the ICC, you'll enjoy the perfect balance of convenience and connectivity. Modern, low-maintenance living with soaring ceilings, exceptional outdoor space, and one of the best balcony views in Crown.
Welcome to this exquisite 2-bedroom, 2-bathroom condo in the heart of The Colonnade at Kentlands. The unit offers a harmonious blend of luxury and comfort. This amazing garden-style unit boasts a timeless Colonial architectural design, enhanced by a stunning two-story level with a loft on top level which can be used as a third bedroom or guess room. The condo unit features a breath-taking 2 story foyer with an open floor plan, furnished with high-end stainless-steel appliances, including a built-in microwave, gas range, hardwood floor, Kitchen and bathroom tiles, dishwasher, upgraded granite countertops and ample cabinetry. Step onto your private balcony and have a great view of the community and shopping Center. Other amenities include a garage parking, outdoor pool, fitness center, restaurant all designed to enhance your lifestyle. For added peace of mind, the property features a secure entrance with intercom access and a security gate, ensuring a safe and serene living environment. With two reserved parking spaces in the garage, convenience is at your fingertips. Snow removal, lawn care, and management are all included in the association fee. The condo is less than 3 minutes' walk or stroll away from the Shopping Center. It's definitely a great place to live. Home priced to sell fast. Bring your best offer today!!!
Layout & Living Space: Generous floor plan spanning 1,984 total finished square feet across 3 levels, including a fully finished basement featuring extra recreational space, one additional bedroom, storage, and a laundry setup.Interior Finishes: Main level showcases hardwood and tile flooring, a bright living room, formal dining area, and a built-in cocktail/wet bar ideal for entertaining.Bedrooms & Baths: Features 3 spacious upper-level bedrooms and up to 3.5 bathrooms, including a primary suite with exotic hardwood, tile floors, a walk-in closet, and an en-suite bath.Upgrades & Mechanics: Equipped with central HVAC, updated double-pane windows, and high-efficiency filtration systems.Community Amenities: Enjoy access to Montgomery Village Foundation privileges, including resident swimming pools, tennis courts, nature centers, playgrounds, and extensive walking/biking trails.Location: Situated in a quiet court setting close to major commuter routes like I-270, shopping, dining, and served by Montgomery County Public Schools.
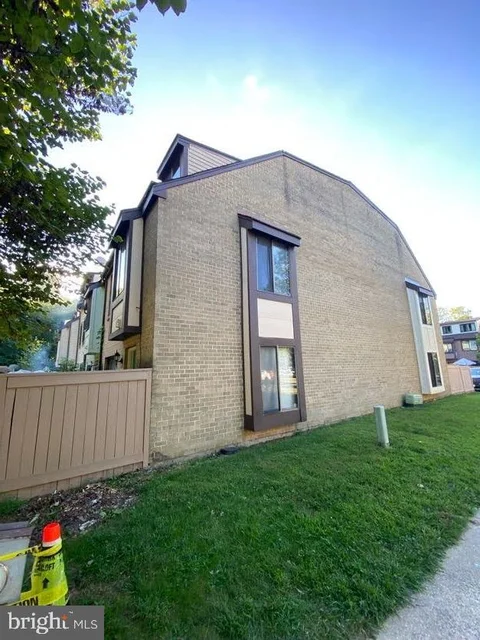
Discover the charm of this beautifully renovated townhouse in Shady Grove Village, where modern comfort meets classic appeal. With a major renovation completed in 2026, this home boasts a fresh and inviting atmosphere, perfect for creating lasting memories. Recent renovations include new roof, new gutters, new windows, new sliding door, and new flooring! Step inside to find a traditional floor plan that maximizes space and functionality. The main living area is designed for both relaxation and entertaining, featuring ample natural light that enhances the warm ambiance. The partially finished basement offers additional versatility, whether you envision a cozy family room, a home office, or a play area. This residence includes three spacious bedrooms, two full bathrooms, and two half bathrooms, ensuring comfort for everyone. The thoughtfully designed layout provides privacy while maintaining an open flow throughout the living spaces. Outside, enjoy the community amenities, including well-maintained common grounds and tot lots, perfect for leisurely strolls or outdoor play. The brick construction adds durability and timeless appeal, while the absence of a pool allows for low-maintenance living. With no parking concerns, you can easily access nearby conveniences and enjoy the vibrant community atmosphere. This home is not just a place to live; it's a sanctuary where you can truly feel at home. Embrace the opportunity to make this inviting space your own!
Welcome to this spacious 2,883 sq. ft. luxury home in the desirable Parkland community of Gaithersburg, MD. This beautiful 3-bedroom, 2.5-bathroom home offers comfort, style, and convenient access to everything you need. Home Highlights: Approximately 2,900 sq. ft. of living space, with spacious 3 bedrooms and 2.5 bathrooms. Beautiful brick front with a private garage. Large, inviting room. Upgraded kitchen with granite countertops and new stainless-steel appliances Spacious primary bedroom with two walk-in closets, primary bathroom featuring dual granite vanity sinks, relaxing Jacuzzi tub, and beautiful flooring throughout. Plenty of space for family living and entertaining Parkland Community Amenities: Residents enjoy access to a community pool, tennis courts, and children's playground, offering great opportunities for recreation and family fun. Excellent Location: Conveniently located in Gaithersburg, Maryland, with easy access to I-270, making commuting and traveling to nearby areas convenient. Shopping, dining, and everyday amenities are also close by. A spacious, beautifully upgraded home in a desirable community - ready for its new owners!
Spacious 3-bedroom, 3.5-bath end-unit townhome in Montgomery Meadows! Features a bright kitchen with island, granite countertops, stainless steel appliances, gas cooking, and bay window. Enjoy a deck, walkout lower level with additional kitchen and full bath, and new A/C unit. Convenient to I-270, Route 355, public transportation, shopping, and dining. Property sold strictly AS-IS; seller will make no repairs. Great opportunity with plenty of space and potential! There is a dog in the house.
This beautifully updated home features abundant natural light, large living spaces, high ceilings, and a wonderfully versatile floor plan. Hardwood flooring extends from the entry foyer and throughout the main and upper levels. The spacious kitchen has been updated to include sparkling granite countertops, a center island, stainless steel appliances, fresh paint, and updated lighting. A built-in gas-burning fireplace flanked by built-ins creates an inviting focal point in the adjoining living space, while the sunny breakfast area offers access to the large deck. The spacious dining room, versatile living room, and a renovated powder room with custom tilework, lighting, hardware, and fixtures completes this level. Upstairs, the expansive primary suite features a double-door entry, triple windows, two walk-in closets, and a spectacularly renovated en-suite bath. This spa-like retreat offers a freestanding soaking tub, double-sink vanity with solid-surface countertop, and a large glass-enclosed shower with built-in bench and custom tilework. Two additional generously sized bedrooms each feature lighted ceiling fans and roomy closets. The recently renovated hall bath is equally impressive, showcasing a custom-tiled shower with niche and glass doors, custom cabinetry, an undermount sink, decorator lighting, and a digital touch mirror. The finished lower level adds exceptional versatility and features updated flooring, an expansive recreation/theatre room (projection equipment conveys), a bonus room, a beautifully renovated third full bath featuring a tile floor, furniture-grade vanity, and decorator hardware, fixtures, and lighting. A separate laundry and storage area completes this level. The attached garage and private driveway provide additional convenience. The was roof installed within the last three years. The fabulous location provides easy access to community amenities, major commuter routes, and countless nearby shopping, dining, and entertainment options.
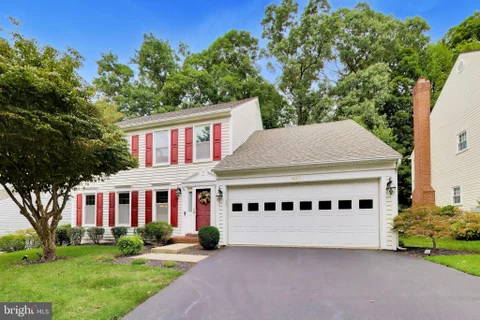
Welcome home to this beautifully updated 3 bedroom, 2.5 bath home in the sought after Flower Hill neighborhood of Gaithersburg! Thoughtfully improved throughout, this home offers modern updates, comfortable living spaces, and a fantastic location. The main level features a spacious living area with a cozy gas fireplace and a beautifully updated kitchen showcasing soft-close cabinetry, a brand-new pantry, and stainless steel appliances approximately two years young. Smart lighting throughout the first floor connects with Alexa for added convenience. Newer windows throughout the home and updated light fixtures add to the home's move-in-ready appeal. Upstairs, the spacious primary bedroom features smart lighting and a smart ceiling fan, along with two additional bedrooms and a well-appointed full bathroom. The finished lower level provides flexible space for a family room, home office, gym, playroom, or entertaining. Enjoy the peaceful, welcoming Flower Hill community while being conveniently located near shopping, dining, parks, recreation, and major commuter routes. With thoughtful updates, versatile living space, and an ideal Gaithersburg location, this is a home you won't want to miss!
Welcome to 28720 Greenberry Drive, a spacious four-bedroom, two-and-a-half-bath Colonial offering a classic floor plan, hardwood flooring throughout much of the home, and plenty of indoor and outdoor living space. The main level opens with a slate-tiled foyer leading into a bright living room highlighted by hardwood floors and the large bay window. The kitchen features quartz countertops, hardwood flooring, table space, and ample room for everyday meals. The formal dining room provides a comfortable setting for gatherings, while the family room offers a warm and inviting space centered around a wood-burning fireplace. Just beyond, inside-to-outside relaxing and entertaining is an easy flow from the bright and airy sun room to the large low-maintenance deck space and the fully fenced-in backyard with plenty of space for gatherings and activities, creating an easy transition for indoor-outdoor entertaining. A convenient half bath completes the main level. Upstairs, the primary bedroom features hardwood flooring, a spacious walk-in closet with an additional closet space, and a private en-suite bath. Three additional bedrooms, all with hardwood flooring, provide plenty of flexibility for family, guests, or a home office. A second full bath is conveniently located off the hall. The unfinished lower level offers easy access to the utilities as well as generous storage areas and a workbench space, giving room for hobbies, with plenty of potential for future finishing or customization. This home includes an attached 2-car garage, making daily commuting and tasks a breeze. Updates include a brand new roof replaced in 2026 and newer gutters, giving long-term peace of mind for new owners. Located in Laytonsville Grove, this home offers a peaceful residential setting with convenient access to the best of the surrounding area. Enjoy nearby Laytonsville Park, featuring playgrounds, athletic fields, basketball courts, and picnic areas, along with Laytonsville Golf Course and Blue Mash Golf Course for recreation close to home. Local shops and gathering spots can be found in Laytonsville, while Olney, Damascus, Montgomery Village, and Gaithersburg provide additional options for shopping, dining, and everyday conveniences. With easy access to Route 108, Route 124, and Georgia Avenue, the location offers a comfortable balance of quiet surroundings and connectivity throughout Montgomery County. With four bedrooms, multiple gathering spaces, a fenced backyard, and room to make the lower level your own, 28720 Greenberry Drive is ready to welcome its next owner.
INVESTORS & CARE PROVIDERS TAKE NOTE! This community may offer a unique opportunity for housing serving dependent adults or individuals with disabilities, as qualifying residents may not be required to meet the 62+ age requirement. Buyer to verify community eligibility, licensing, occupancy, and permitted use.This elegant 2-bedroom, 2-bathroom unit, built in 2005, offers a harmonious blend of luxury and comfort, perfect for discerning residents seeking a refined living experience. Step inside to find an open floor plan that seamlessly integrates the gourmet kitchen, dining, and living areas, creating an inviting space for both relaxation and entertaining. The kitchen boasts upgraded countertops and modern appliances, ideal for culinary enthusiasts. Natural light floods the space through thoughtfully placed windows, enhancing the warm ambiance. Retreat to the primary suite, featuring a spacious walk-in closet and a luxurious bathroom with a walk-in shower, designed for both convenience and style. The second bedroom offers versatility, perfect for guests or a private study. Ceiling fans throughout ensure a comfortable climate year-round. Enjoy the meticulously maintained grounds, complete with walking paths that encourage an active lifestyle. The community amenities include common areas that foster connection among residents, while the association fee covers essential services such as trash removal and exterior maintenance, allowing you to focus on enjoying life. With an attached garage and assigned parking, convenience is at your doorstep. Experience the exclusive lifestyle that Meadow Ridge Villas offers, where luxury meets community in a serene setting.
BRIGHT MLS - All information, regardless of source, should be verified by personal inspection by and/or with the appropriate professional(s). The information is not guaranteed. Measurements are solely for the purpose of marketing, may not be exact, and should not be relied upon for loan, valuation, or other purposes.
How may I help you?
Get property information, schedule a showing or find an agent