The median home value in Herndon, VA is $485,000.
This is
lower than
the county median home value of $610,000.
The national median home value is $308,980.
The average price of homes sold in Herndon, VA is $485,000.
Approximately 60% of Herndon homes are owned,
compared to 37% rented, while
4% are vacant.
Herndon real estate listings include condos, townhomes, and single family homes for sale.
Commercial properties are also available.
If you like to see a property, contact Herndon real estate agent to arrange a tour today! Learn more about Herndon.
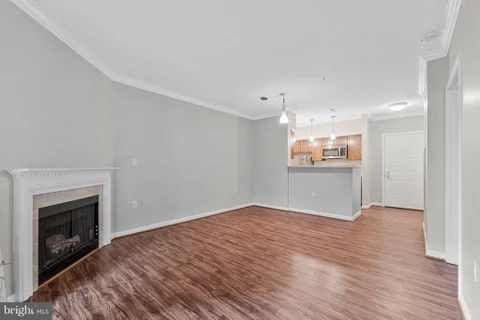
Beautifully maintained 1-bedroom, 1-bath condo in the highly desirable Worldgate community. Located on the ground level, this home features a bright and airy living room with a cozy fireplace and direct access to a private patio - perfect for enjoying your morning coffee or relaxing in the evening. Kitchen features NEW stainless-steel appliances. Open concept main living area layout. Well-appointed bedroom with walk-in closet. Ideally situated just steps from the Herndon Metro Silver Line and minutes to Dulles International Airport, this condo offers unbeatable access to major commuter routes, Reston Town Center, and a variety of nearby shops, restaurants, and entertainment. Community amenities include a pool, fitness center, clubhouse, and well-maintained common areas. Pets are welcome, with a maximum of two dogs allowed and a weight limit of 45 pounds per dog. Please note, cats are not permitted.
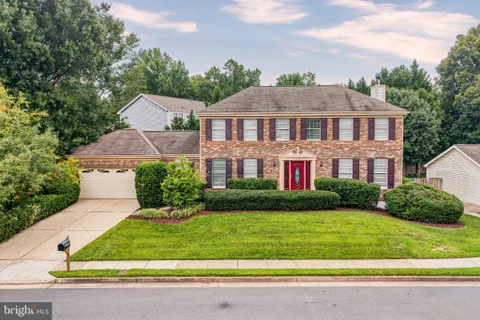
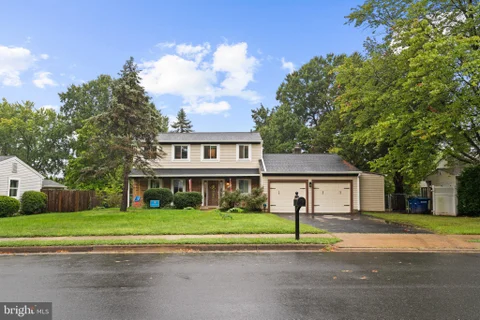
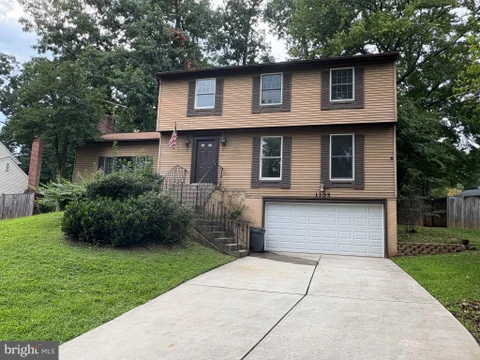
Nestled within the established community of Hastings Hunt, this beautifully maintained residence offers timeless curb appeal, enhanced by mature landscaping, stately trees, and a newly installed rear privacy fence that creates a peaceful outdoor retreat. Rich hardwood flooring extends throughout the main level, while the formal living and dining rooms are accented with fresh paint and elegant trim detailing, creating an inviting setting for both everyday living and special occasions. A dramatic two-story foyer welcomes you into the heart of the home, where the spacious kitchen and family room blend seamlessly together, connected by a sun-filled casual dining area with striking bay window. The family room is anchored by a classic brick wood-burning fireplace and features double French doors that open to the private, fenced backyard, providing effortless indoor-outdoor living. The kitchen has been thoughtfully refreshed with soft white cabinetry complemented by a warm gray center island, butcher block countertops, and stainless steel appliances, offering both charm and functionality. Just beyond the kitchen, a private hallway leads to a beautifully updated full bath with a walk-in shower, a generously sized home office that can easily serve as a fifth bedroom, and a spacious laundry room featuring a utility sink and large window that fills the space with natural light. This area also provides convenient access to the oversized two-car garage. The upper level is highlighted by an expansive primary suite featuring a walk-in closet and an updated en-suite bath complete with double vanities, luxury vinyl plank flooring, and a tub/shower combination. Three additional generously sized bedrooms share a well-appointed hall bath with double vanities and coordinating luxury vinyl plank flooring. The unfinished lower level presents an exceptional opportunity to create additional living space tailored to your lifestyle, whether envisioned as a recreation room, fitness studio, home theater, or guest suite. Offering a thoughtful floor plan, tasteful updates, and an ideal setting within one of the area's most established neighborhoods, this home is ready to welcome its next chapter. Fresh paint in most of the home, new Carrier HVAC & Heat Pump 2026, Hot water heater 10 yrs old, recently painted kitchen cabinets white finish, with butcher block countertops, and island painted in a warm gray. Brand new Electric stove/oven and microwave 2026, Roof replaced about 15 yers ago. Refrigerator 5 years old, Hardwood floors through the main level, new Luxury Vinyl plank tiles in all the baths and laundry room, fresh white painted cabinets in all of the baths, Verizon Fios, Propane tank buried for future hot tub in back yard. The wood burning fireplace has just had a professional sweep, new garage door installed, new sump pump.
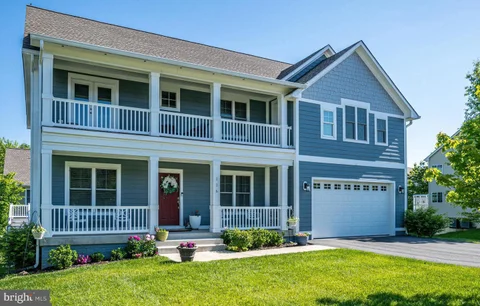
Beautifully renovated and exceptionally spacious 5-bedroom, 4.5-bath home in Herndon! This impressive residence offers a bright, open floor plan with beautiful luxury vinyl flooring, abundant natural light, and generous living and entertaining spaces throughout. The stunning gourmet kitchen features white cabinetry, expansive countertops, a large center island, stainless steel appliances, double wall ovens, and plenty of workspace. A built in dry bar with dedicated wine and beverage coolers adds the perfect touch for entertaining. The kitchen opens seamlessly to the breakfast area and inviting family room with fireplace. Upstairs features four spacious bedrooms, including a generous primary suite with its own private covered balcony a wonderful spot to relax and enjoy the outdoors. The fully renovated daylight lower level adds exceptional flexibility, featuring a large recreation/living area, a fifth bedroom with a full-size window, a full bathroom, a full kitchen, and an additional den/exercise room that can also serve as a home office, hobby room, or flexible bonus space. Outdoor living is just as impressive, with a spacious deck off the main level offering plenty of room for outdoor dining, entertaining, or simply relaxing. Multiple living areas and thoughtfully designed indoor and outdoor spaces provide an exceptional combination of comfort, style, and functionality. Conveniently located near shopping, dining, major commuter routes, and all that Herndon has to offer. A must-see rental schedule your showing today!
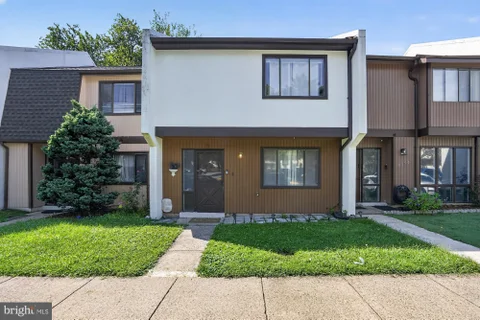
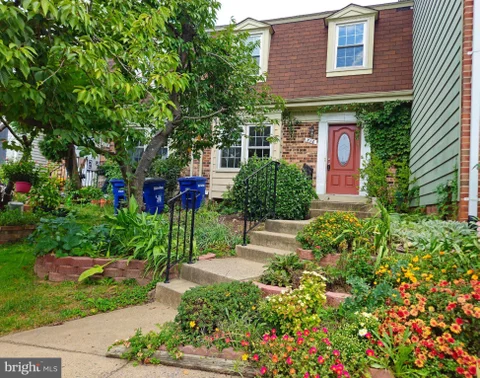
Spacious 3-level, 1-car garage townhouse with 3 bedrooms, 2 full baths and 2 half baths. Hardwood floors on main entrance level and beautiful laminate wood floors on the main level. Spacious kitchen with island and eat-in-kitchen space with sliding glass door out to huge deck. Located conveniently near all transportation routes, stores, shops and schools. Listing Office
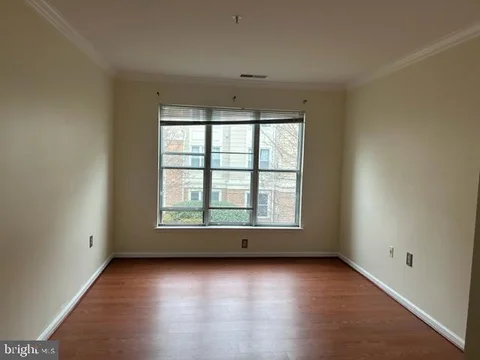
Spacious 2 bedroom and 1 bath condo with hardwood floors and balcony, covered parking spot in a secured building with an elevator at the Worldgate Condominium, Herndon available starting Oct 22 2026. Open floor plan of living, dining and kitchen with Corian countertops and in-unit washer and dryer. Large walk-in and wall closets. Furnished kitchen with gas stove, refrigerator, microwave, dishwasher, garbage disposal, and washer and dryer. One reserved garage covered parking and one permit parking. Rent covers water, trash collection and community amenities that include a clubhouse, a swimming pool and a fitness center. Walk to Herndon Silver Line Metro station, Worldgate restaurants, cinemas, local shopping and groceries. Minutes to Harris Teeter, H Mart, Fresh World, Herndon ClockTower Shopping Center and Reston Town Center. Easy access to Rt 267, Rt 28 and Dulles Airport. No smokers and no pets. Available from October 22, 2026 with a minimum lease for one year. Preference for long-term tenants. Require background and credit checks, references and income proof. Rent $2150 per month and 1 month security deposit.
GORGEOUS TOP-FLOOR 1-BEDROOM CONDO IN THE DESIRABLE WORLDGATE COMMUNITY! This beautifully updated home features an open and inviting floor plan with soaring vaulted ceilings, abundant natural light, and a cozy gas fireplace. Recent upgrades include NEW luxury vinyl plank flooring, FRESH paint throughout, NEW quartz countertops, and NEW stainless steel appliances. The spacious kitchen offers ample cabinet and counter space and flows seamlessly into the living and dining areas - perfect for everyday living and entertaining. Step outside onto your private balcony, ideal for relaxing and enjoying the outdoors. The spacious primary bedroom features a generous walk-in closet, while the convenience of an in-unit washer and dryer adds to the home's functionality. Parking includes one garage space plus one assigned parking space. Ideally located near the Herndon Metro Station with convenient access to the Dulles Toll Road, Route 28, Fairfax County Parkway, shopping, dining, entertainment, and more. Enjoy low-maintenance living in a fantastic location!
STUNNING, Remodeled 3 lvl 3 bedroom, 2 full and 2 half baths Town House in sought after Potomac Fairways. Short 10 min 3.5 mile easy drive to Herndon Metro Station. Next to Stanton Park w/Community Center and Golf Course. Minutes to Fairfax County Parkway, Rt 28 and Rt 66. Updates include All New Carpet, mostly New paint, Professionally Cleaned, hardwood floors main level along with newer appliances with granite counters in the kitchen. Upgraded basement carpet and finished storeroom (or could be office/guest room) with walkout to paver patio with landscaped yard backing to Secluded Treed Lot. Will not last! Available Nov 1, but possibly sooner upon request.
Thoughtfully updated, this home pairs refreshed interiors with generous outdoor living spaces in Herndon. The renovated kitchen features granite countertops, a waterfall-edge detail, and updated appliances, with granite finishes continuing into the bathrooms. The main level offers distinct living and dining spaces, along with a family room centered around a brick fireplace. Updated windows and a rear sliding door complete the interior improvements. Outside, the fenced rear yard includes a screened gazebo, covered rear patio, and covered front porch. An attached exterior shed provides additional storage. Ideally located near the Herndon Metrorail Station, with convenient access to parks, shopping, dining, and major commuter routes. Just a 10-minute walk to the Herndon Metro Station on the Silver Line. Updated finishes, multiple living spaces, and extensive outdoor features complete the home. During the application process, any additional fees and disclosures will be provided before application submission to help ensure transparency. Credit reporting is part of your lease and may increase your credit score up to 40 points over 12-24 months if rent is paid on time.
Experience the epitome of luxury living in this exquisite 2-bedroom, 1-bathroom apartment nestled within the prestigious WORLDGATE community. This elegant residence boasts an open floor plan, seamlessly blending the dining and living areas, perfect for entertaining or quiet evenings by the fireplace. Revel in the sophistication of upgraded countertops and a spacious walk-in closet, enhancing your everyday lifestyle. The gourmet kitchen is equipped with high-end appliances, including a built-in microwave, dishwasher, and icemaker, ensuring culinary excellence at your fingertips. Enjoy the convenience of in-unit laundry. Indulge in resort-style amenities, fitness center, and a stunning outdoor pool. With an attached garage and maintenance-free living, your comfort is paramount. Available for lease starting September 16, 2026, this property offers a minimum lease of 12 months, inviting you to embrace an exclusive lifestyle in a vibrant community. Don't miss this opportunity!
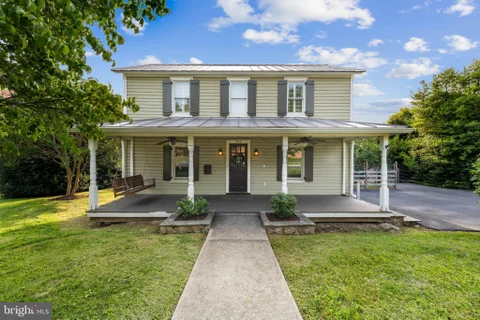
Beautifully restored historic home in the heart of Herndon's Historic District, just moments from restaurants, shops, events, and everything downtown Herndon has to offer. Combining early 20th-century character with extensive modern updates, this 4-bedroom, 5-bath residence offers the charm buyers seek without many of the major system concerns typically associated with older homes. Original architectural details have been thoughtfully preserved, including hardwood floors, solid wood doors, porcelain doorknobs, push-button light switches, detailed trim work, and period moldings that showcase the home's rich history. The flexible floor plan includes a main-level bedroom suite with a private bath and French doors opening to a secluded deck, ideal for guests, multigenerational living, or a private home office. The updated kitchen features granite countertops, a center island, and ample space for daily living and entertaining. Outdoor spaces include a welcoming front porch with swing and Casablanca ceiling fans, plus a spacious rear deck overlooking the yard and mature fig tree. For those seeking character, walkability, and historic charm without sacrificing modern comfort, this is a truly unique offering in one of Northern Virginia's most desirable small-town settings.
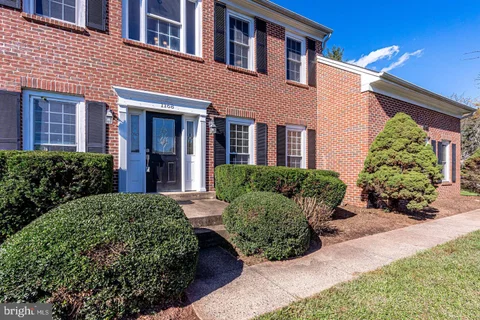
Welcome to this stately Colonial in a prime location, featuring a side-load two-car garage and sought-after Langley-pyramid schools. Three finished levels offer an ideal blend of everyday comfort and classic style, with four bedrooms and two full baths upstairs, plus a convenient half bath on the main level. The lower level is partially finished with a third full bath and a versatile fifth bedroom (NTC) - perfect for guests, hobbies, or a private fitness area. Beautiful hardwood floors, custom millwork, and a free-flowing floorplan create an inviting atmosphere with great sightlines and easy access to the outdoor entertaining spaces. The living room is anchored by a cozy wood-burning fireplace, and the main-level office with French doors offers peaceful neighborhood views - ideal for remote work or study. The formal dining room connects seamlessly to a well-appointed kitchen featuring stainless steel appliances, granite countertops, and a spacious eat-in area that's perfect for casual meals or weekend brunch. Upstairs, retreat to the luxurious primary suite with a spa-inspired bathroom - including a soaking tub, glass-enclosed shower, double vanities, and exceptional closet space that feels like a boutique. Outside, you'll love the private yard for both relaxation and entertaining. Pet-friendly and available now for a long-term lease, this home offers an unbeatable opportunity to enjoy comfort, community, and convenience in one of Northern Virginia's most prestigious locations.
This charming Colonial townhouse, located in the desirable Tralee subdivision, offers a spacious 1,240 sq. ft. layout featuring three bedrooms and Two and a half bathrooms. The traditional floor plan includes a welcoming dining area and a country-style kitchen with ample table space, perfect for gatherings. Key appliances such as a dishwasher, electric oven/range, refrigerator, and washer/dryer are included for your convenience. Situated in a prime location, this property is within five miles of commuter lots and less than ten miles from the airport, ensuring easy access to transportation. The neighborhood boasts excellent public services, well-maintained parks, and reputable schools, enhancing the community experience. Available for lease starting September 3, 2026, with a minimum lease term of 12 months, this residence includes essential amenities such as air conditioning and one parking. Enjoy the benefits of a vibrant community while residing in this well-appointed home. - Schedule a showing at QuickShowings if you have no agent and can't reach me right away.
Welcome Home to the Heart of Herndon! Discover the charm of living in the Town of Herndon in this spacious 4-bedroom, 3-full-bath Colonial, ideally situated at the top of a peaceful, established neighborhood just one mile from Downtown Herndon. Inside, you'll find a comfortable and inviting home with brand-new carpet in select areas, along with thoughtful recent updates including new garage doors and a new washer and dryer. With four bedrooms, three full bathrooms, and plenty of space to make your own, this home offers flexibility for everyday living, entertaining, working from home, and hosting guests. Beyond the home, enjoy everything that makes Herndon such a special place to live. The town is known for its exceptional community services, year-round events, parks and trails, along with plenty of nearby dining, shopping, and entertainment. Whether you're heading into Downtown Herndon, enjoying the local trails, or simply relaxing in your peaceful neighborhood, there's always something close by. Come see what living in Herndon is all about - and make this wonderful home your own!
Discover an exquisite living experience in this beautifully appointed 2-bedroom, 1.5-bathroom condo nestled within the prestigious LIFESTYLE community. This charming unit, located in the well-established LIFESTYLE CONDO building, offers a perfect blend of comfort and sophistication, ideal for those seeking a serene retreat with modern conveniences. Step inside to find a thoughtfully designed space that exudes warmth and elegance. The open layout invites natural light to dance across the rich brick walls, creating an inviting atmosphere. The heart of the home features a well-equipped kitchen, complete with high-end appliances including a built-in microwave, dishwasher, and refrigerator, ensuring that culinary adventures are both enjoyable and effortless. The convenience of a dryer and disposal adds to the seamless living experience. The spacious bedrooms provide a tranquil haven, perfect for relaxation after a long day. The master suite is complemented by a well-appointed full bathroom, while an additional half bath offers convenience for guests. Each space is designed with comfort in mind, allowing you to unwind and recharge in style. Embrace the luxury of community living with access to a stunning pool, perfect for leisurely afternoons under the sun. The beautifully landscaped surroundings enhance the overall ambiance, making it easy to enjoy the outdoors right at your doorstep. Off-street parking ensures that your vehicle is always secure and easily accessible. This property is available for lease starting October 1, 2026, with flexible lease terms ranging from 12 to 36 months, allowing you to settle into your new home at your own pace. The LIFESTYLE community is not just a place to live; it's a lifestyle choice that offers a sense of belonging and connection. Experience the perfect blend of comfort, convenience, and luxury in this exceptional condo. Schedule your private tour today and envision the possibilities of making this your new home.
GREAT 3 LEVEL TOWNHOUSE JUST UNDER 2,000 SQFT ONLY 5 MINUTES TO METRO! AVAILABLE IMMEDIATELY**Neutral Freshly Painted Interior**WOOD FLOORING In Living & Dining Rooms**LAMINATE FLOORING on upper level**WOODBURNING FIREPLACES in both Family & Lower Rec Room, Which Walks Out To NEWER DECK, 2 SHEDS & FENCED YARD**Community POOL*Good Credit & Landlord References and 1 or 2 Incomes of at Least $99k/Year To Qualify**1.5 Miles To Park & Ride***Text Lister for Combo**Minimum Lease 7 Months.
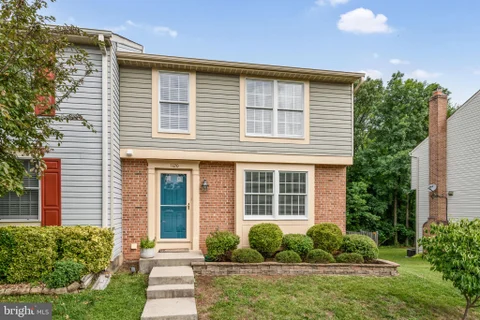
Immaculate 3 bedroom, 2.5 bath end unit 3 level townhouse in a FABULOUS Herndon location not far from the Metro! Main level features a spacious living room, dining room, powder room and an updated kitchen with stainless steel appliances. A sliding glass door off the dining room leads to a private deck backing to mature trees for privacy. The upper level features a generously sized primary bedroom with two additional bedrooms and two renovated full baths. The lower level features a large rec room with a brick fireplace along with a large utility/storage room. Only a short distance from the W&OD trail, Herndon Community Center, Herndon Centennial Golf Course and historic downtown Herndon.
BRIGHT MLS - All information, regardless of source, should be verified by personal inspection by and/or with the appropriate professional(s). The information is not guaranteed. Measurements are solely for the purpose of marketing, may not be exact, and should not be relied upon for loan, valuation, or other purposes.
How may I help you?
Get property information, schedule a showing or find an agent